Search

Leave a Message

By providing your contact information to Romeo Santos III, your personal information will be processed in accordance with Romeo Santos III's Privacy Policy. By checking the box(es) below, you consent to receive communications regarding your real estate inquiries and related marketing and promotional updates in the manner selected by you. For SMS text messages, message frequency varies. Message and data rates may apply. You may opt out of receiving further communications from Romeo Santos III at any time. To opt out of receiving SMS text messages, reply STOP to unsubscribe.

Thank you for your message. I will be in touch with you shortly.

Explore Our Properties

Property Description

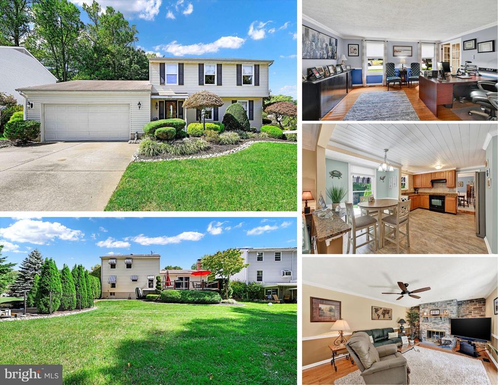
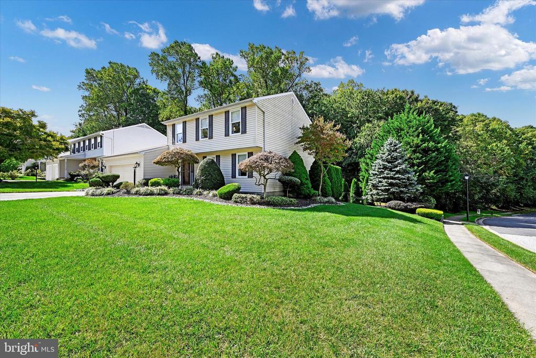
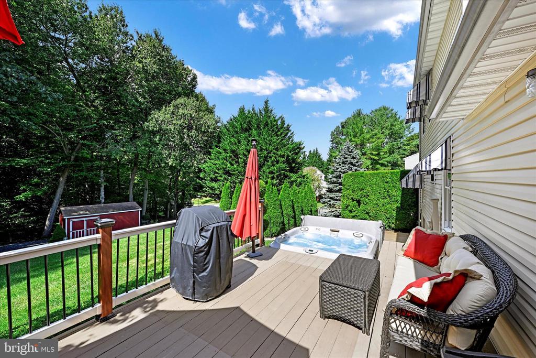
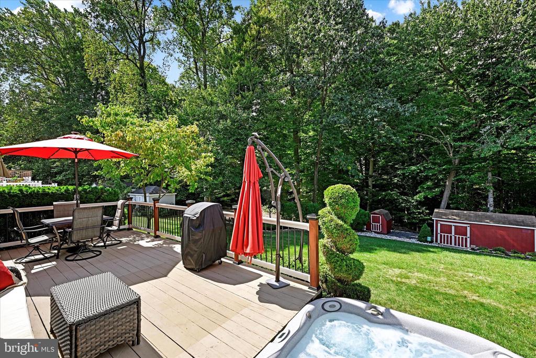
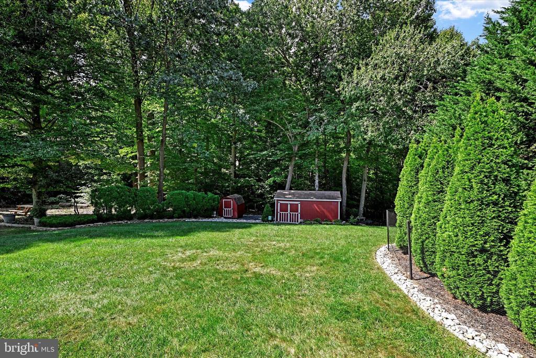
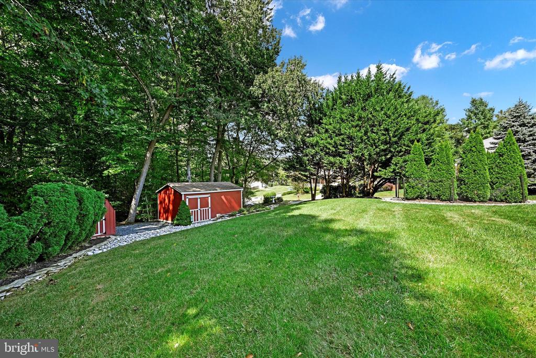
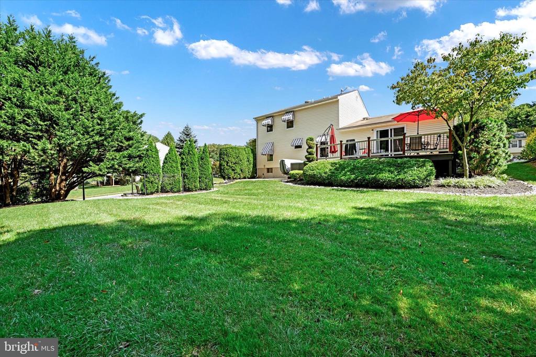
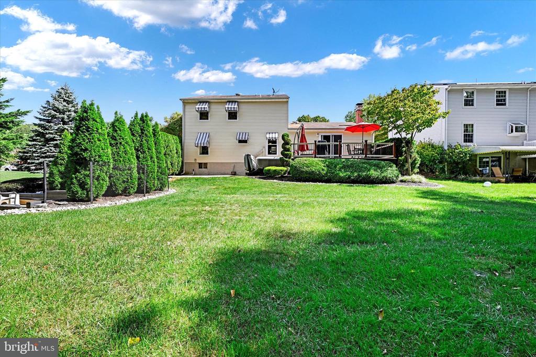
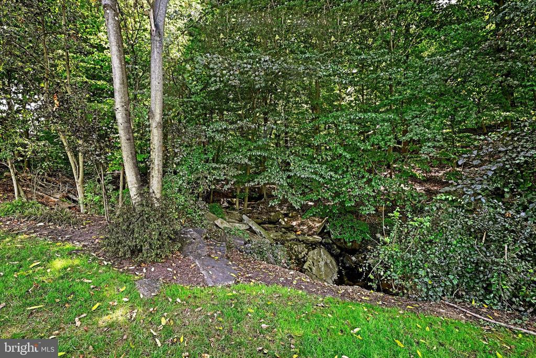
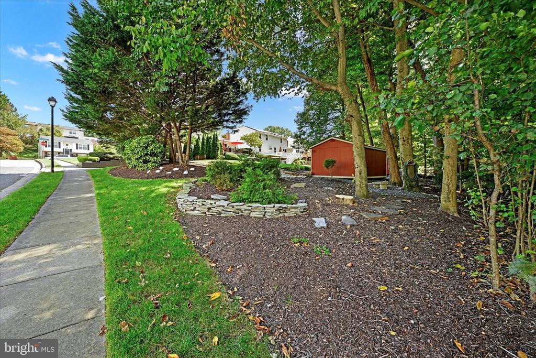
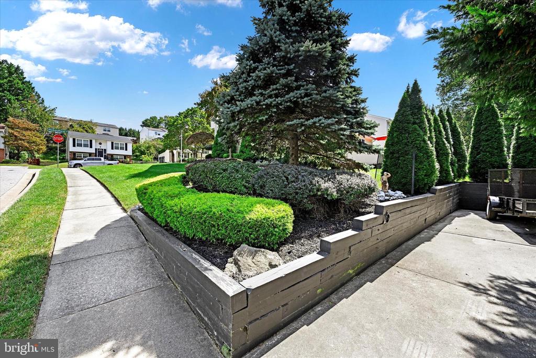
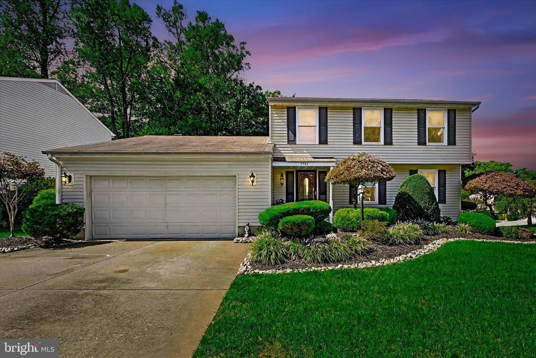
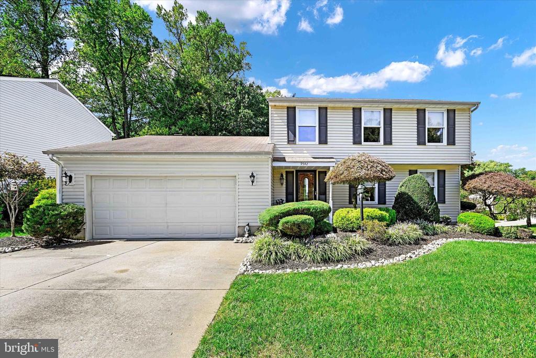
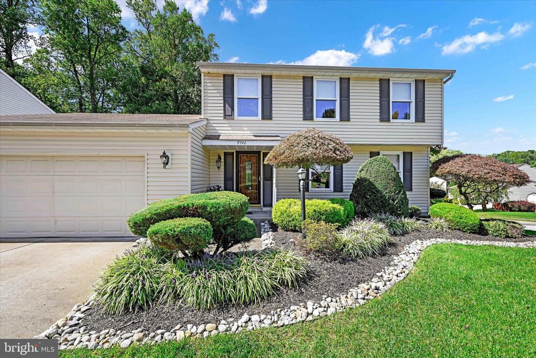
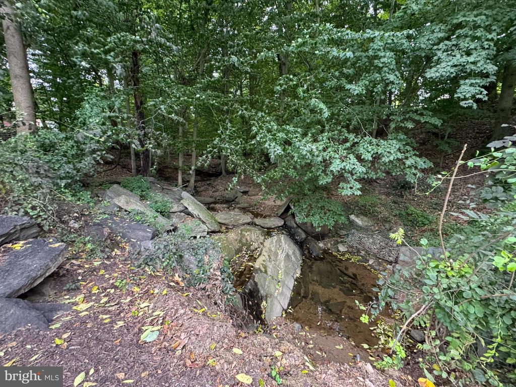
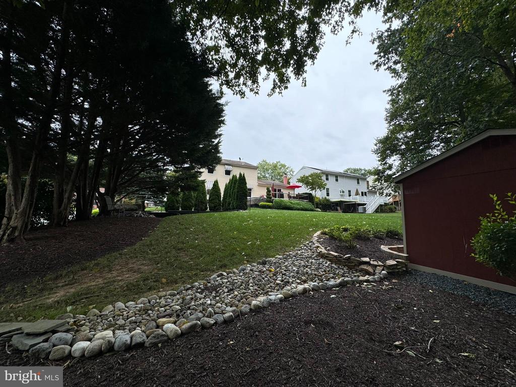
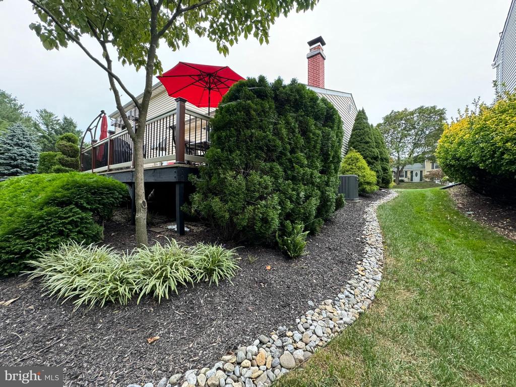
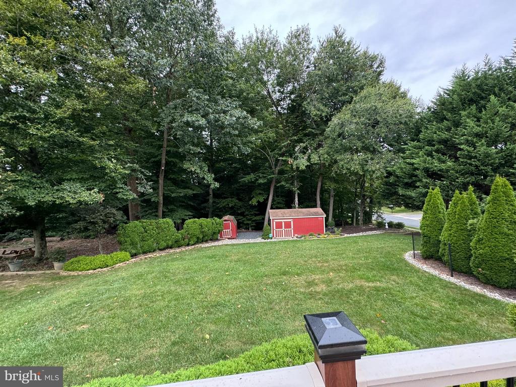
A Beautifully Landscaped Oasis Awaits You! From the moment you step onto this property, you'll be captivated by the extensive landscaping that surrounds this charming 3-bedroom, 2.5-bath colonial on a corner lot. With lush greenery and a serene, wooded backdrop (owned by Baltimore County) this home offers peaceful living at its finest. Relax to the sounds of a babbling creek from your private deck or unwind in the hot tub, all while enjoying the tranquil view.

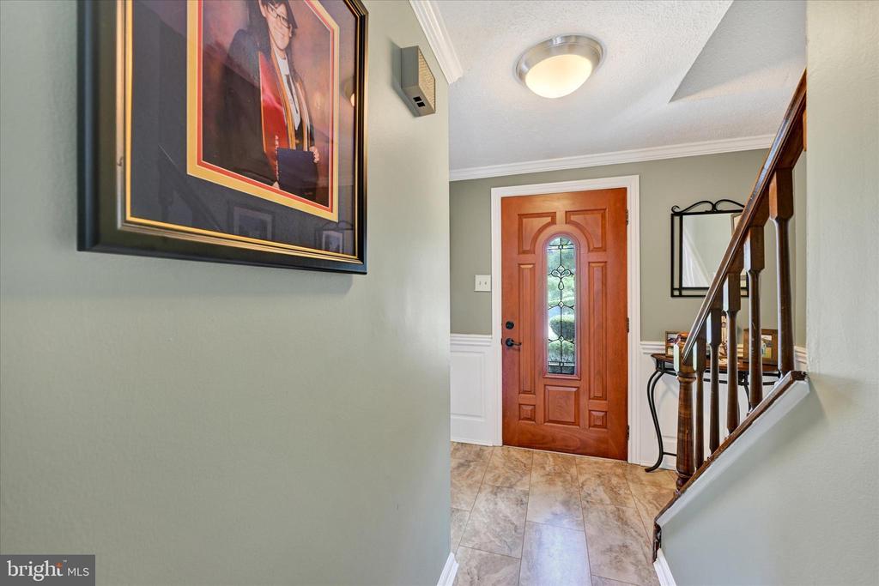
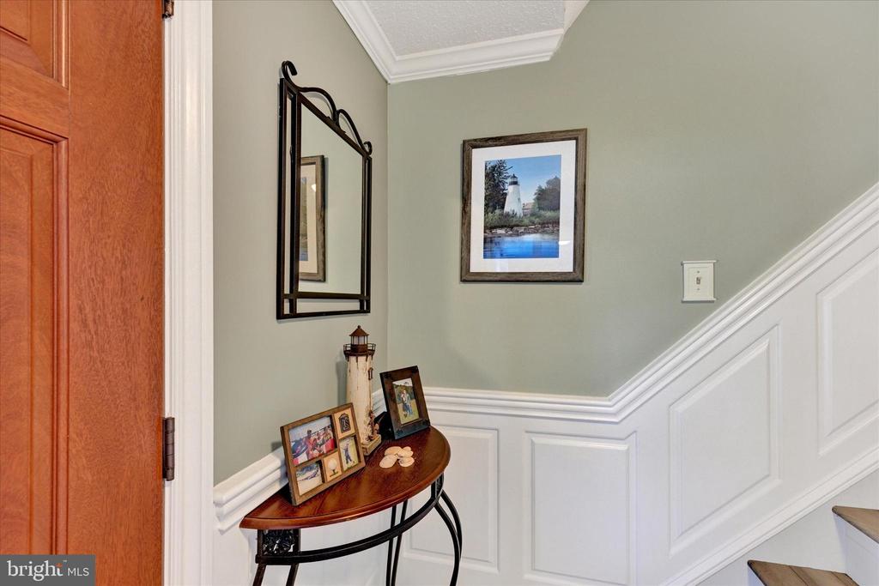
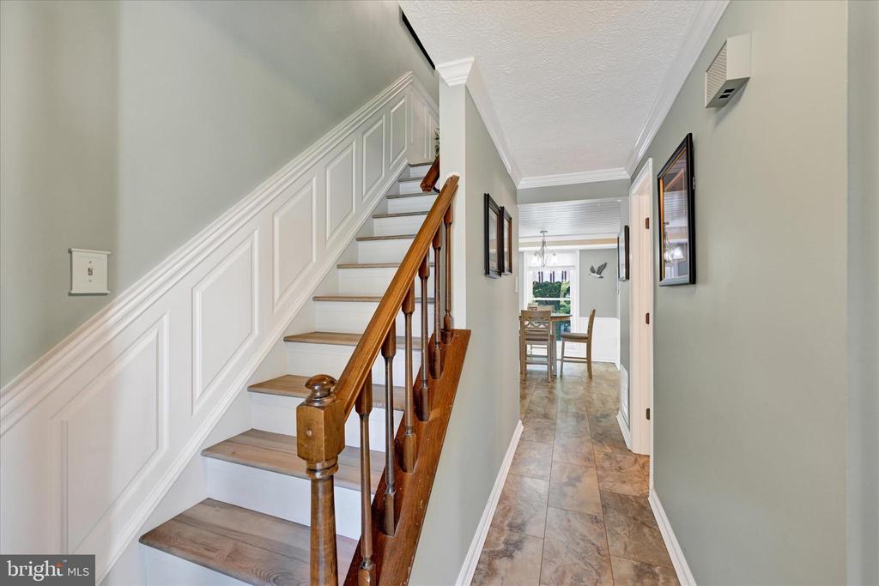
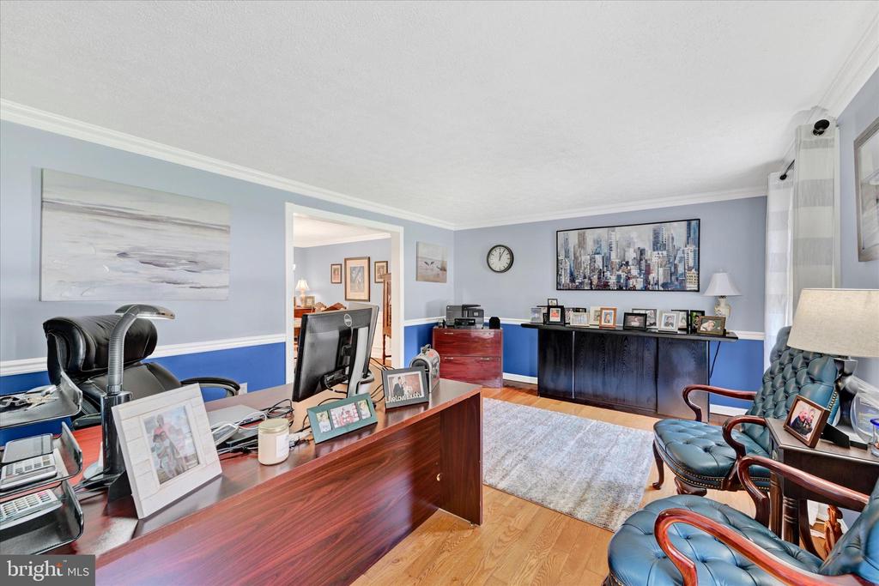
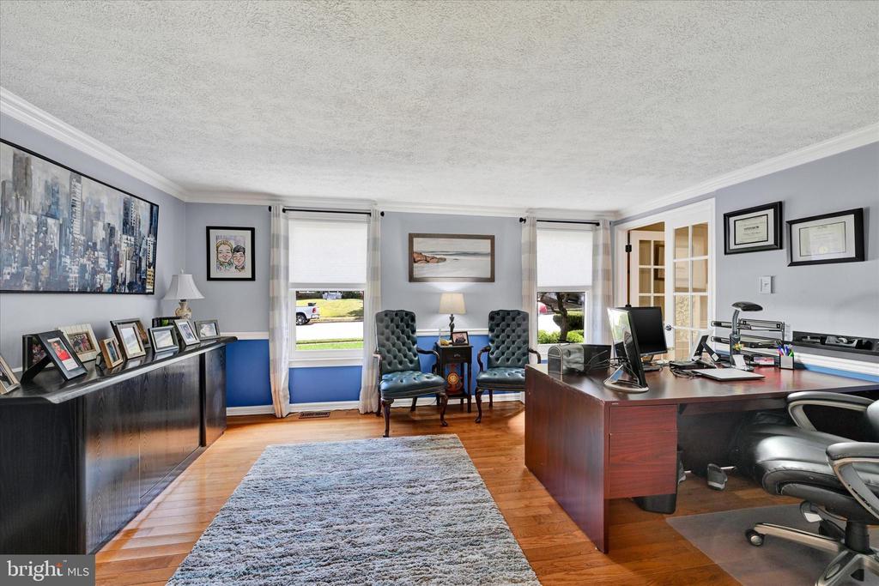
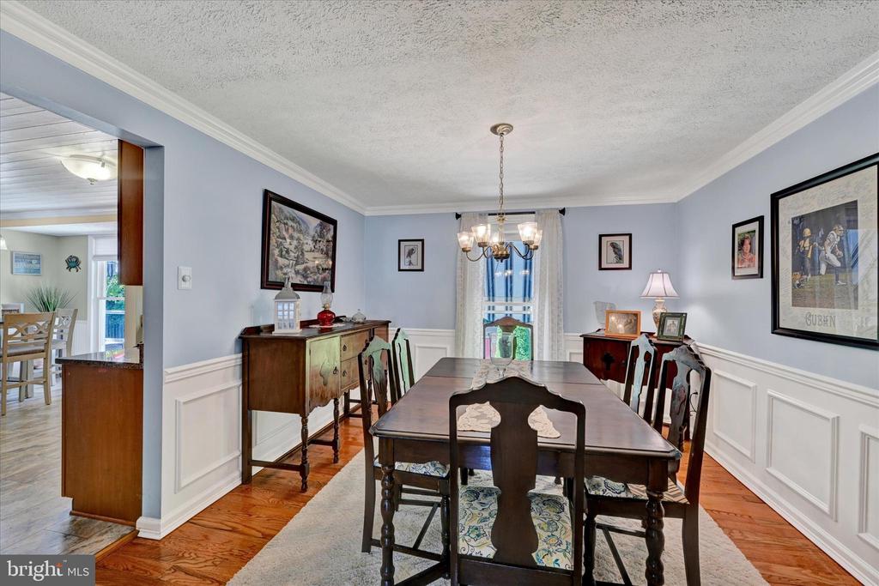
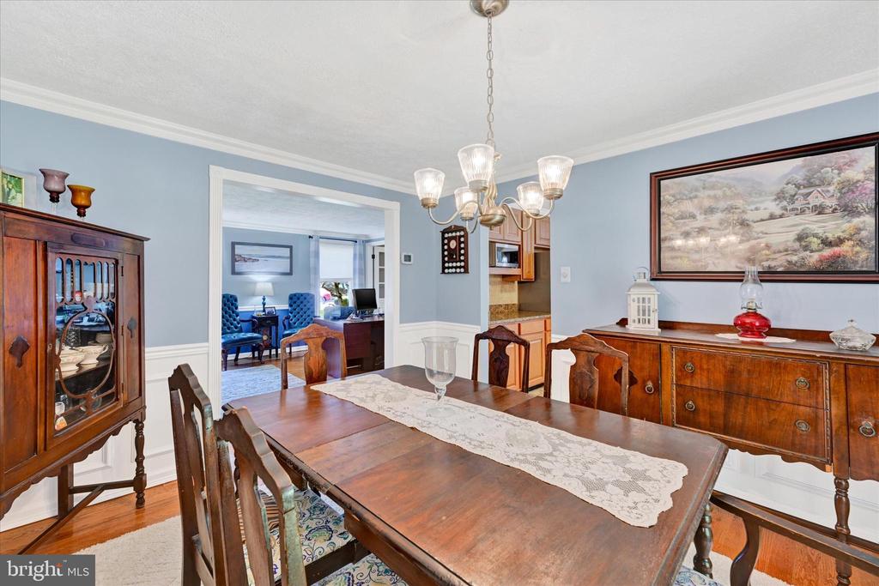
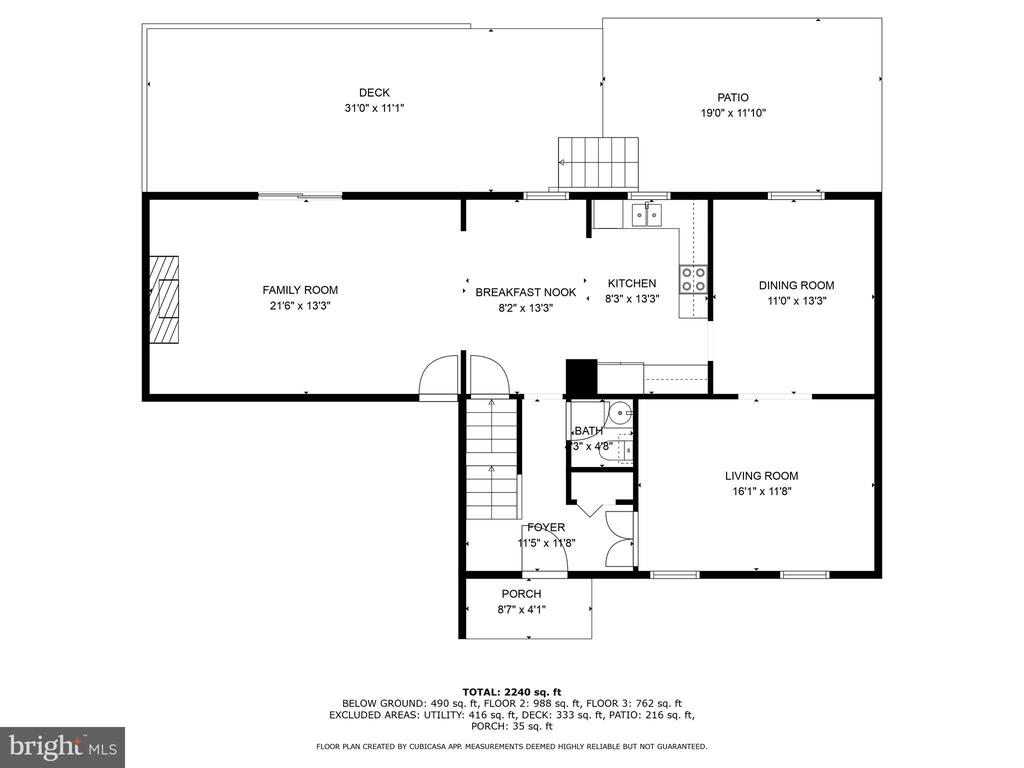
Inside, pride of ownership shines throughout. Beautifully crafted moldings--raised panels, crown molding, wainscoting--add character to every room. The formal living room, currently used as a home office, features elegant French doors and gleaming wood floors that flow into the formal dining room, perfect for dinner parties.

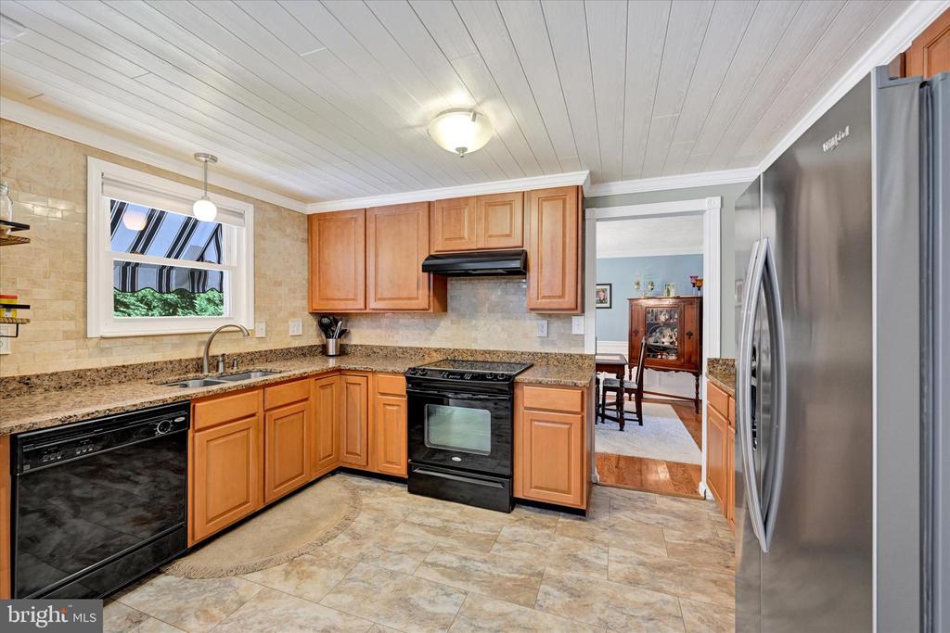
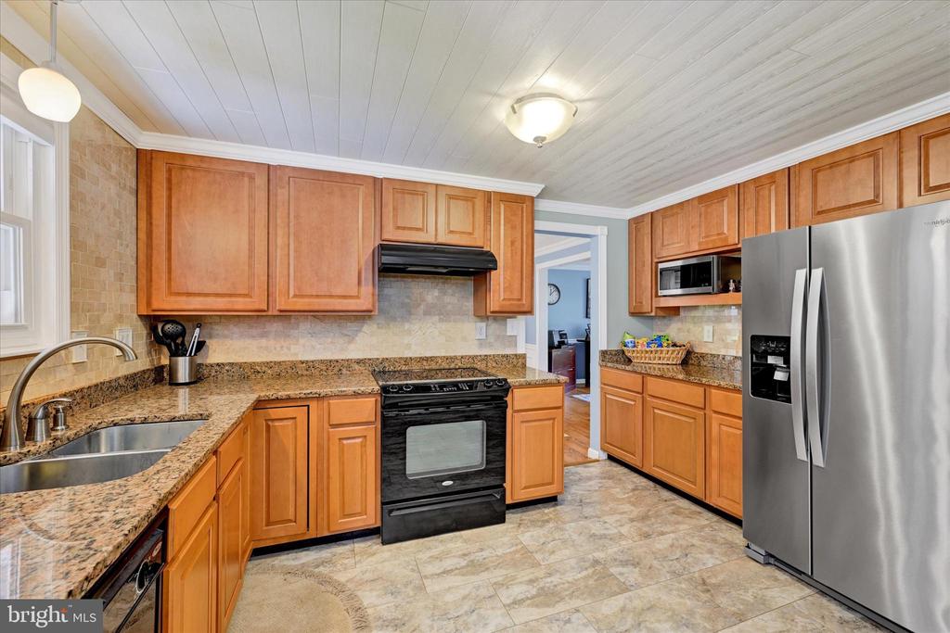
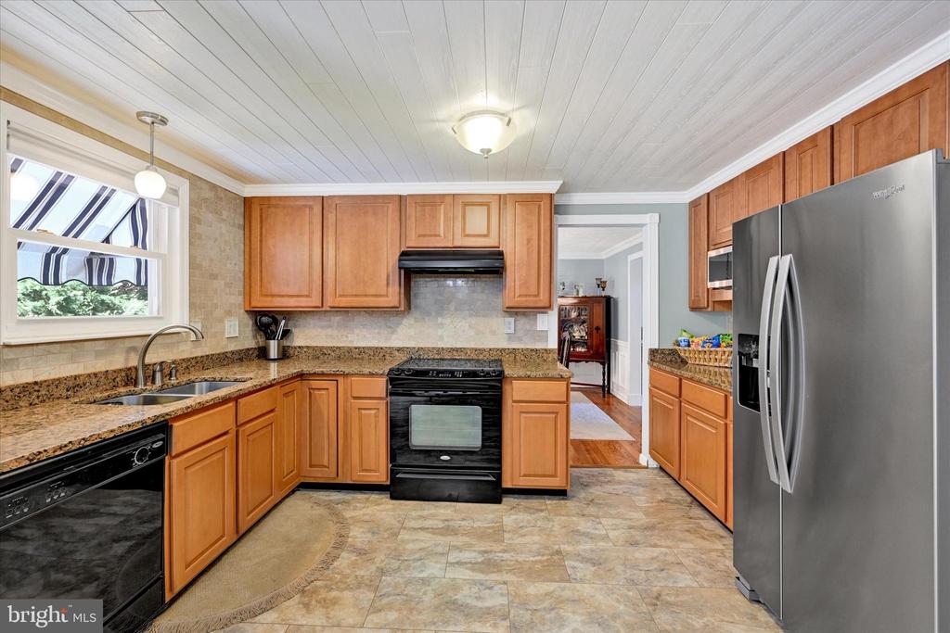
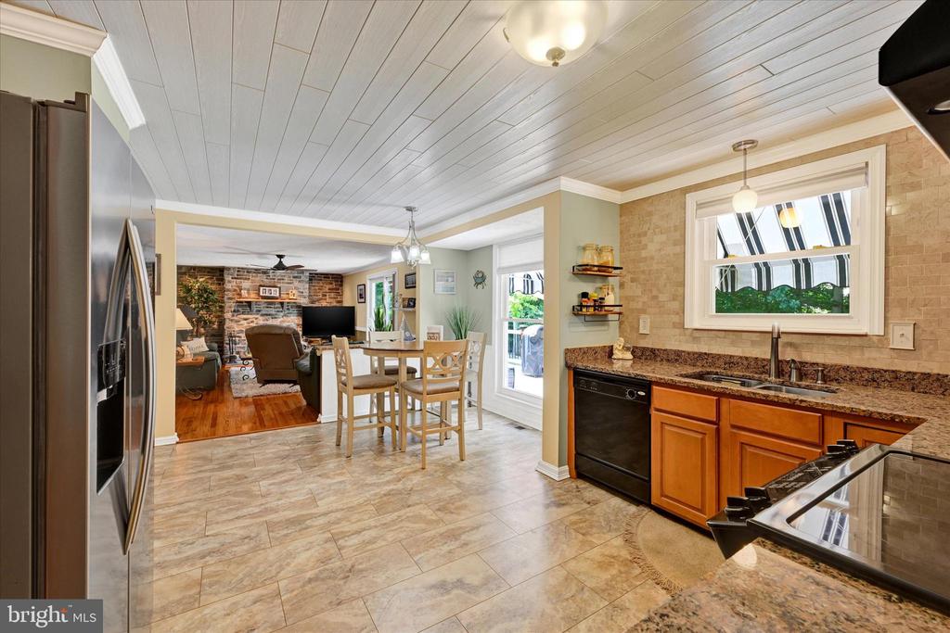
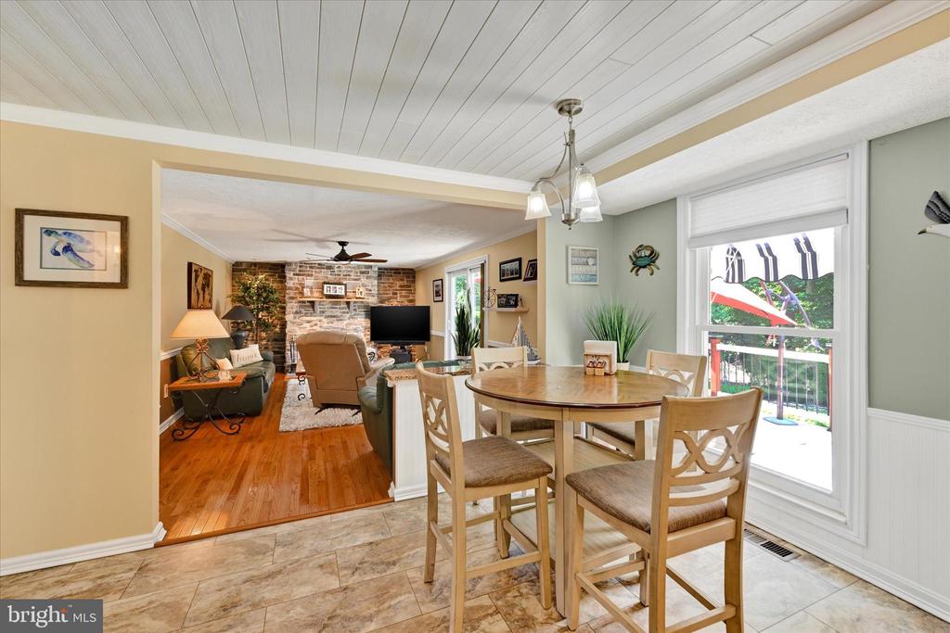
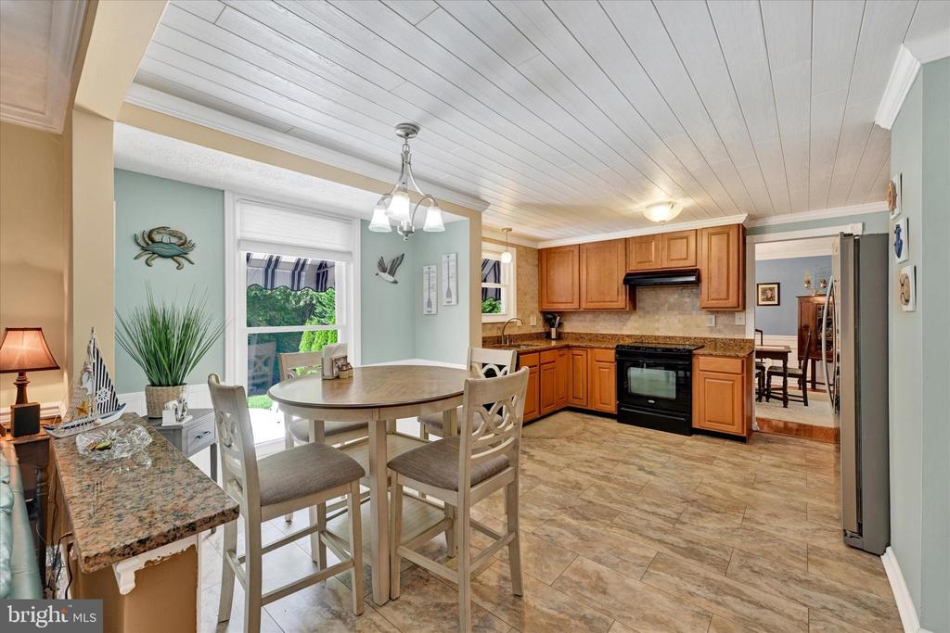
The updated eat-in kitchen is a breath of fresh air with a stylish beach-inspired decor, decorative tile backsplash, stainless steel and black appliances, and granite countertops. Kitchen currently has an electric range, gas is available if you desire gas cooking. A shiplap ceiling adds a touch of charm to this already inviting space, while the breakfast nook is the perfect spot to sip your morning coffee as you watch wildlife frolicking.

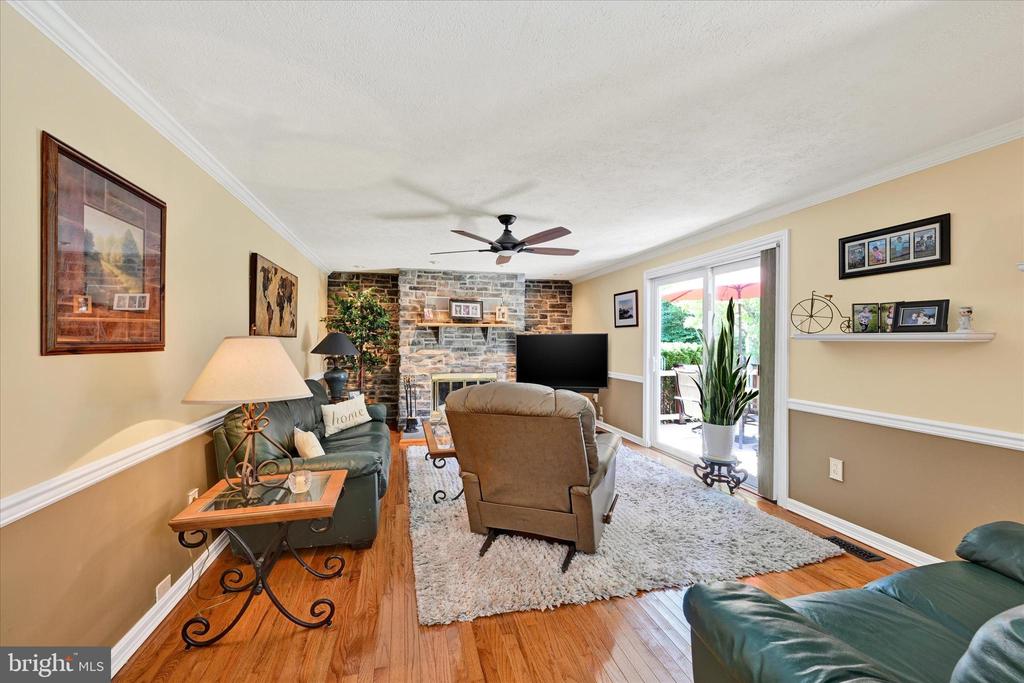
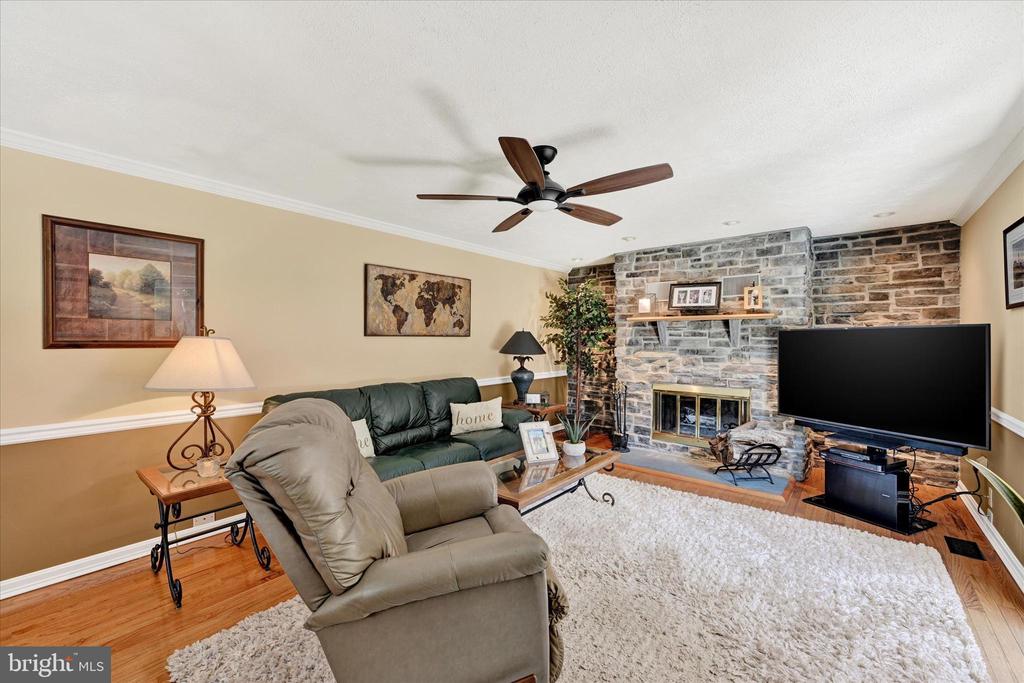
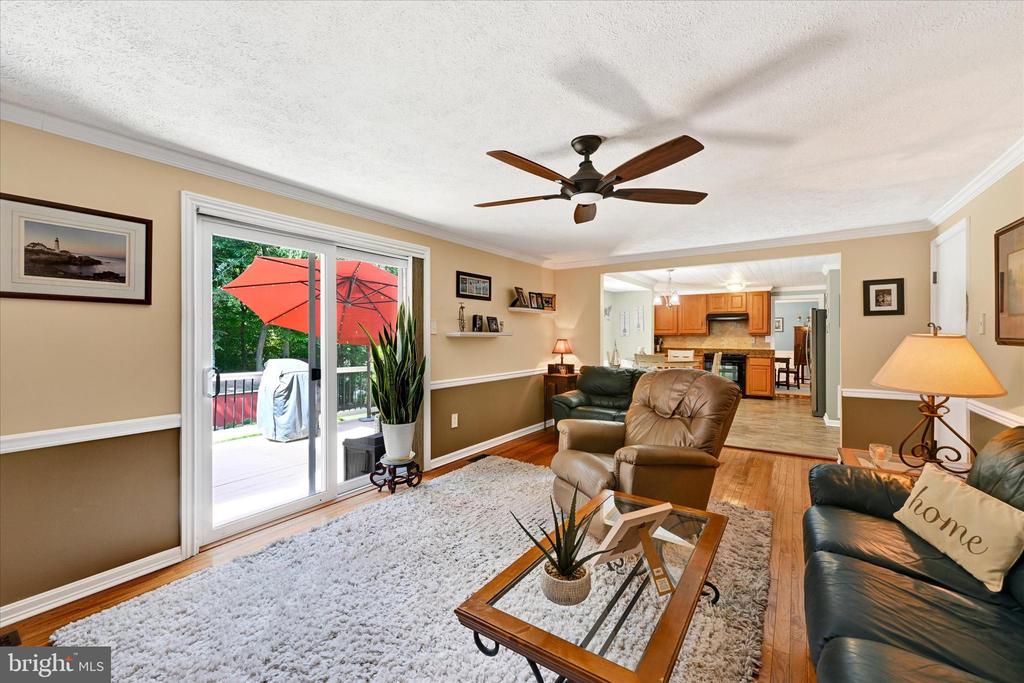
The family room, located off the kitchen, features wood floors and a cozy stone-surround wood-burning fireplace--ideal for relaxing evenings in.

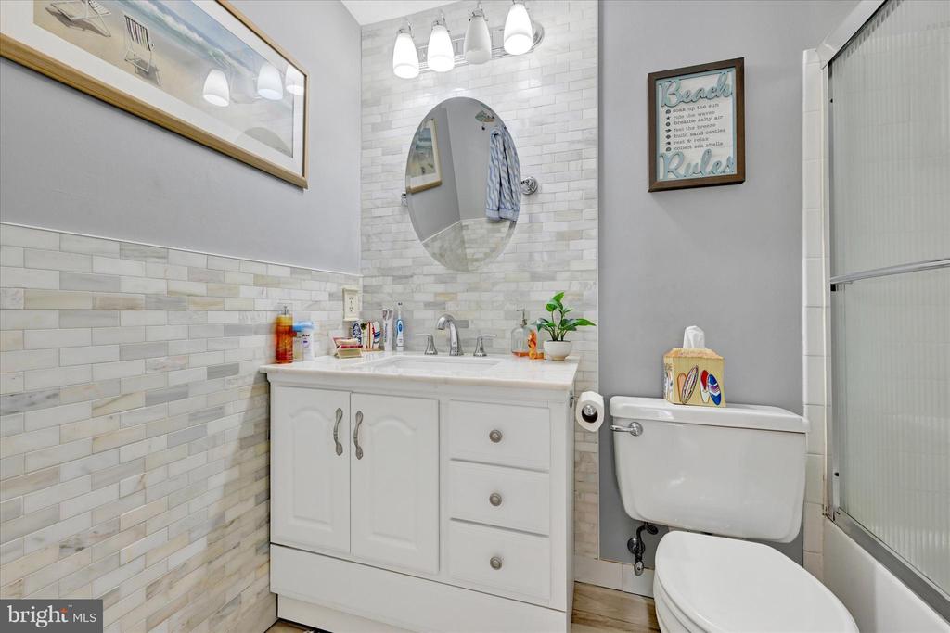
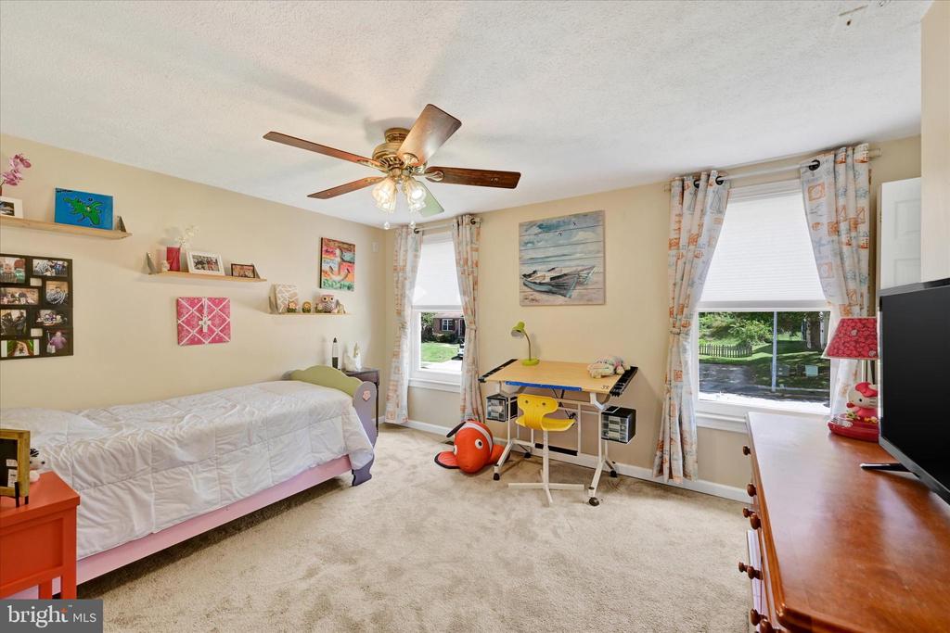
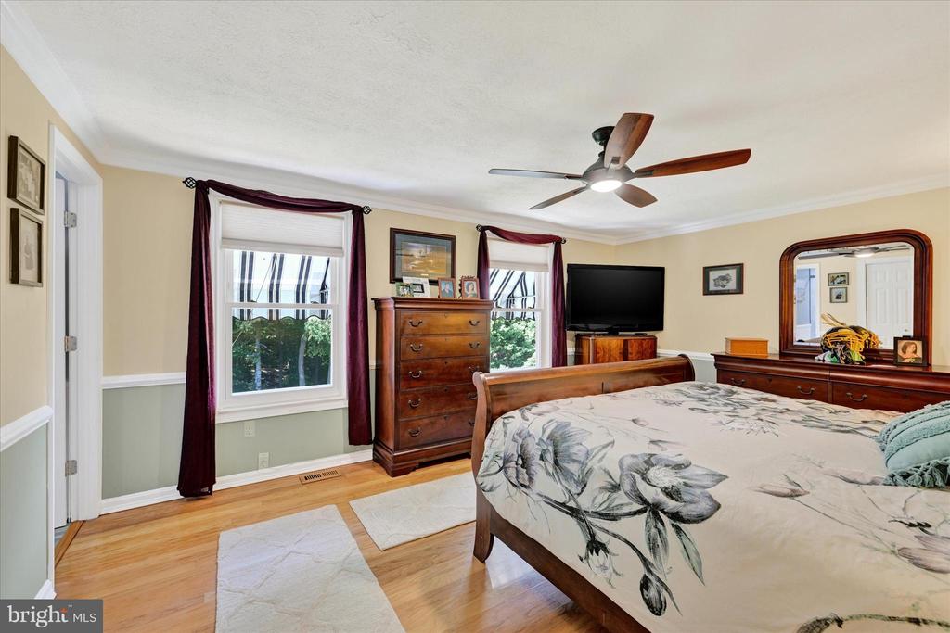
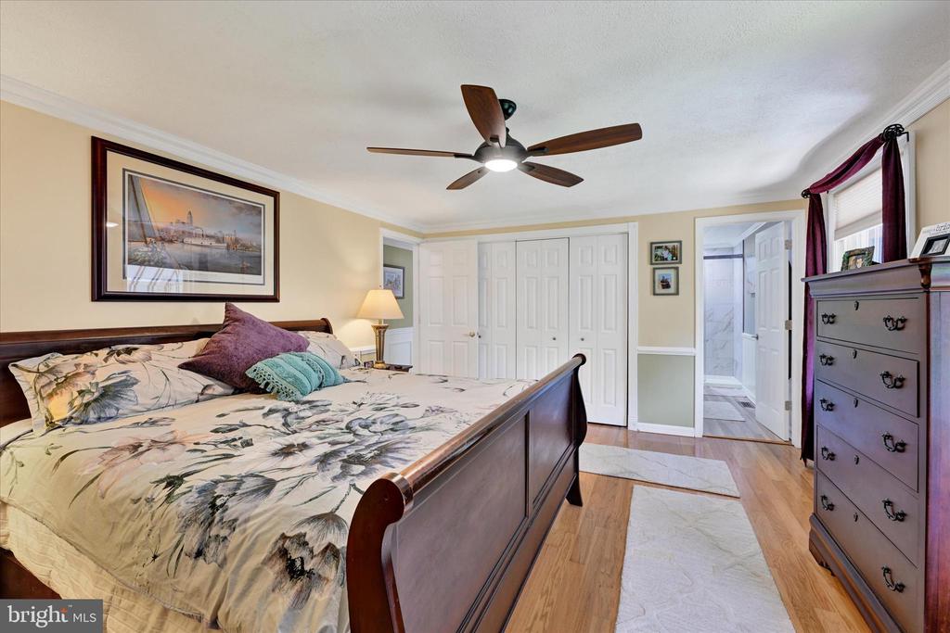
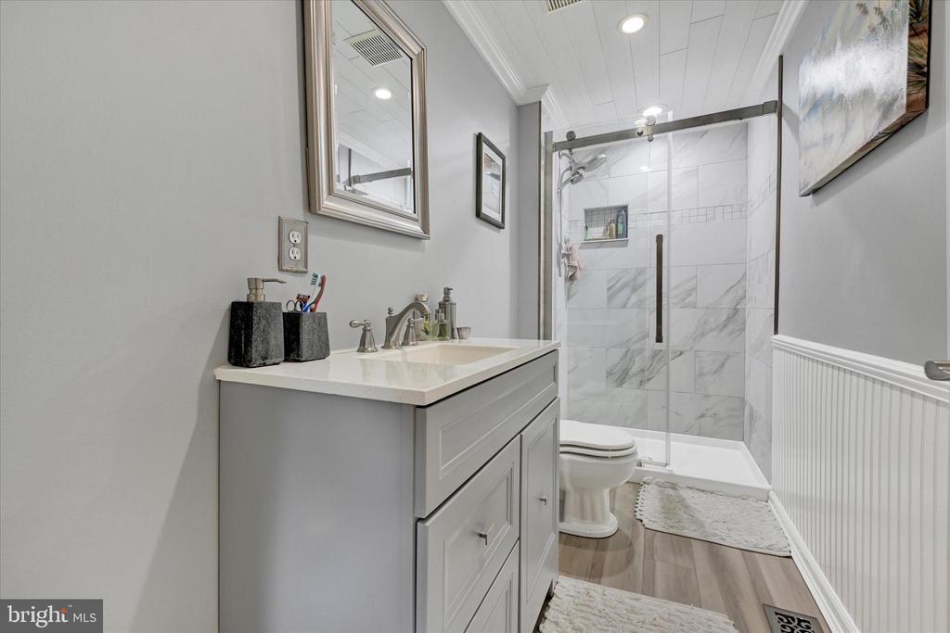
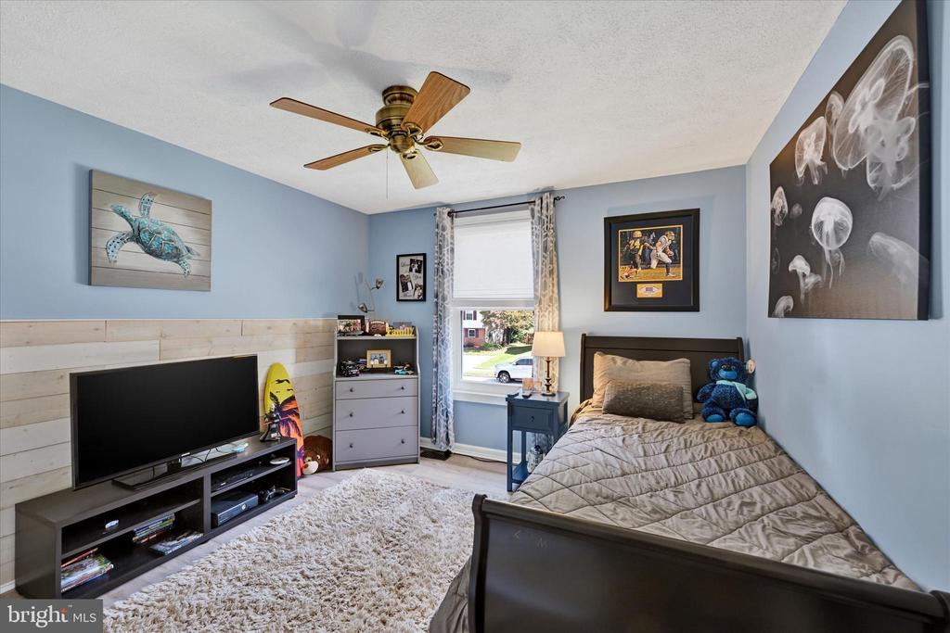
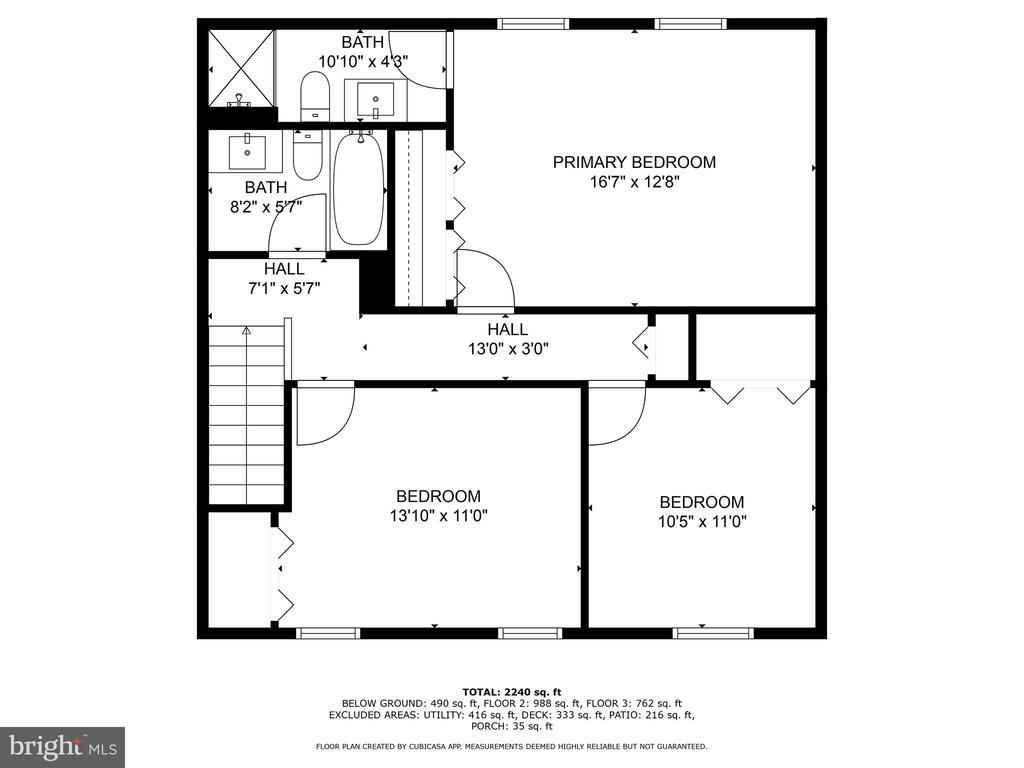
Upstairs, you'll find the spacious primary suite, complete with an updated bath featuring a walk-in glass shower. Two additional bedrooms and a full bath round out the upper level, offering ample living space.

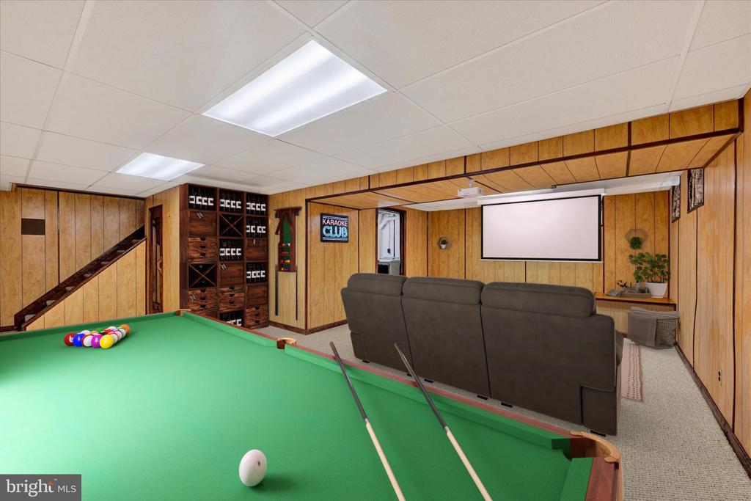
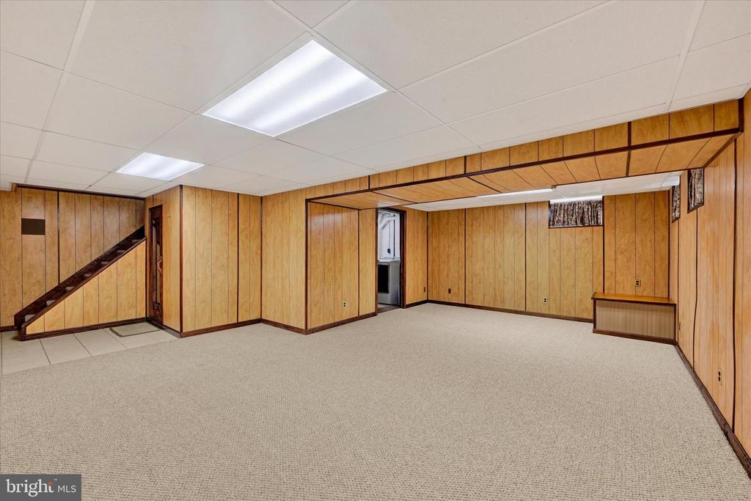
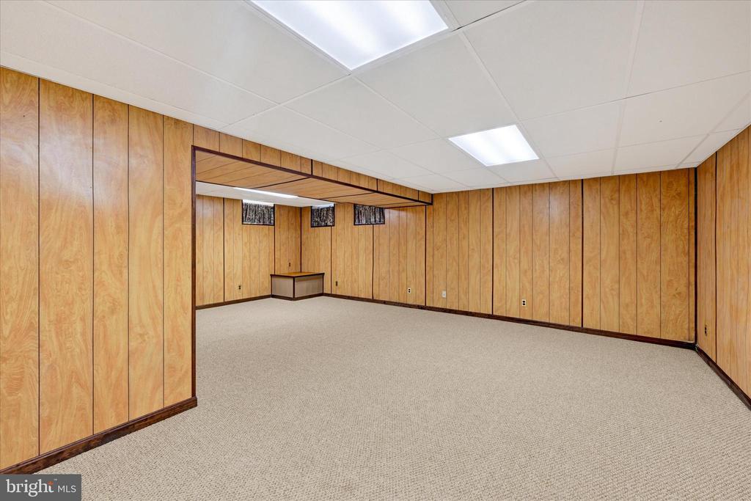
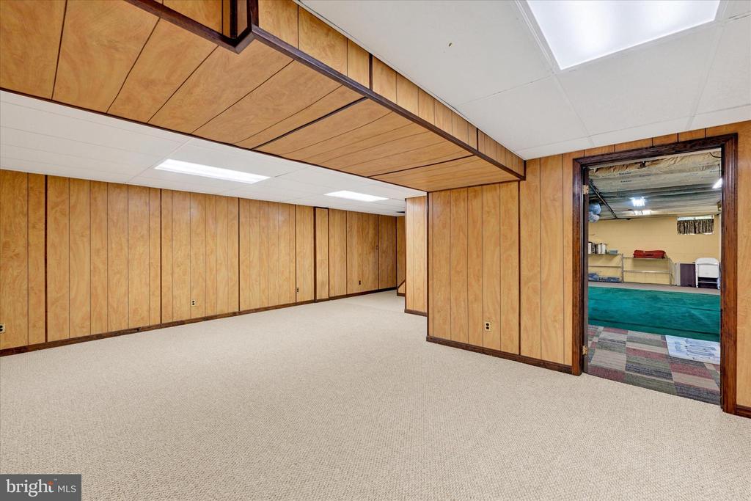
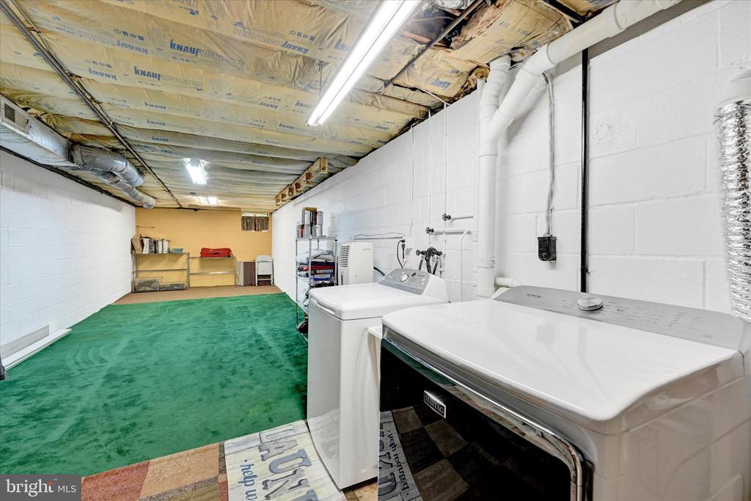
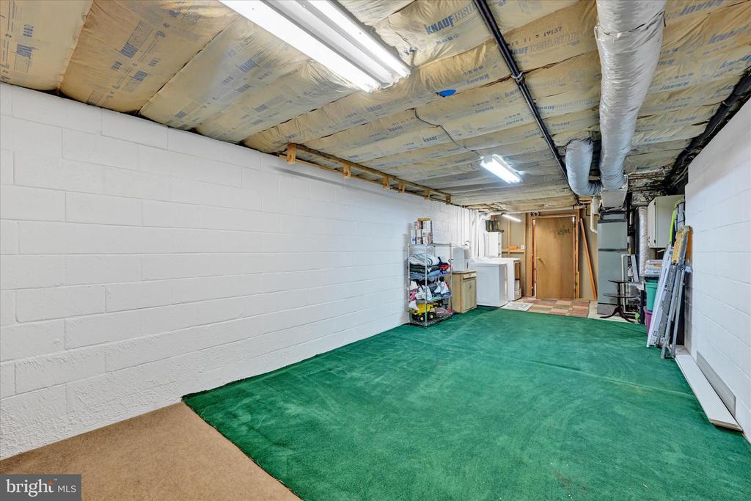
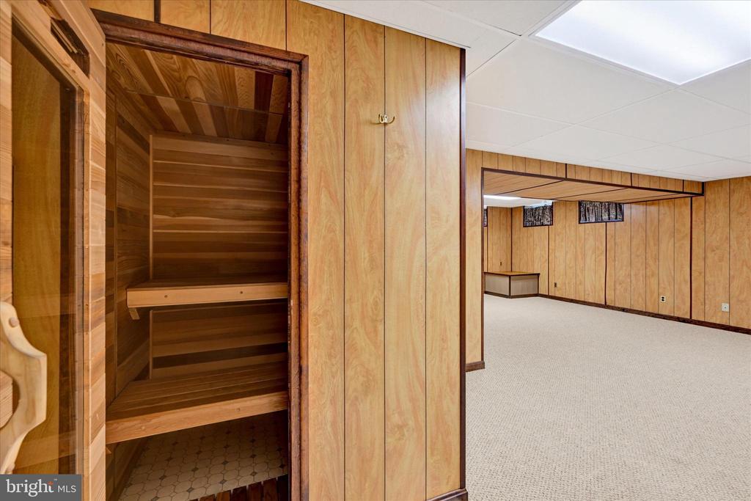
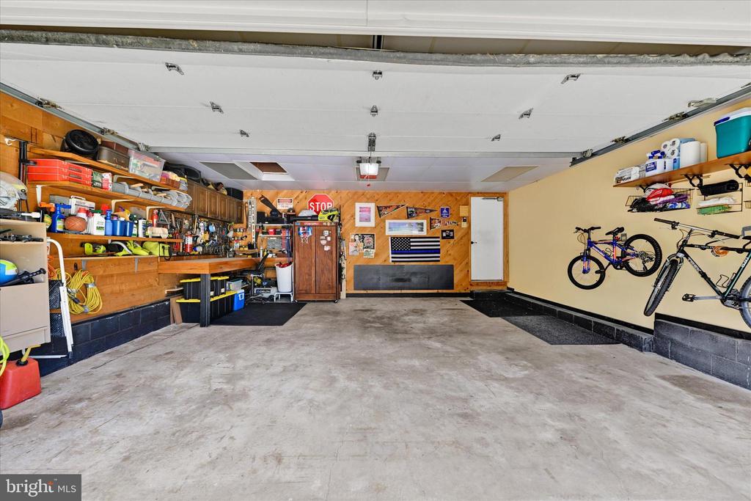
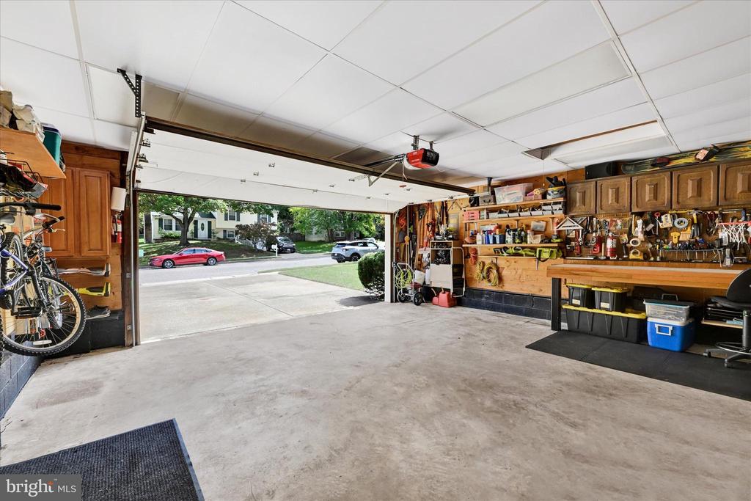
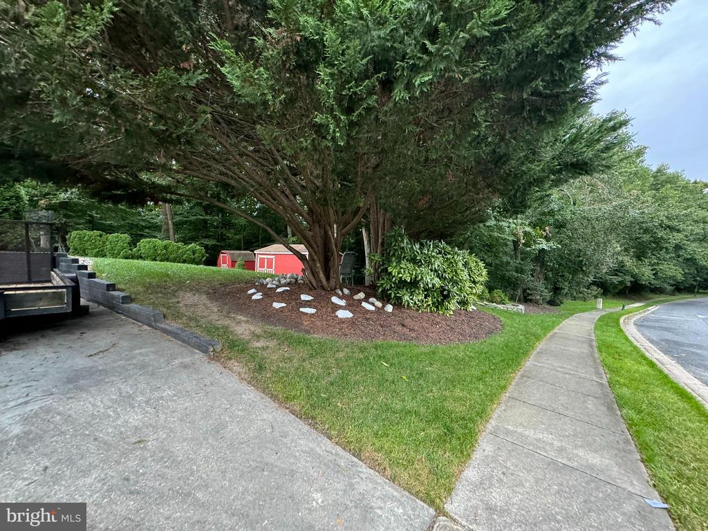
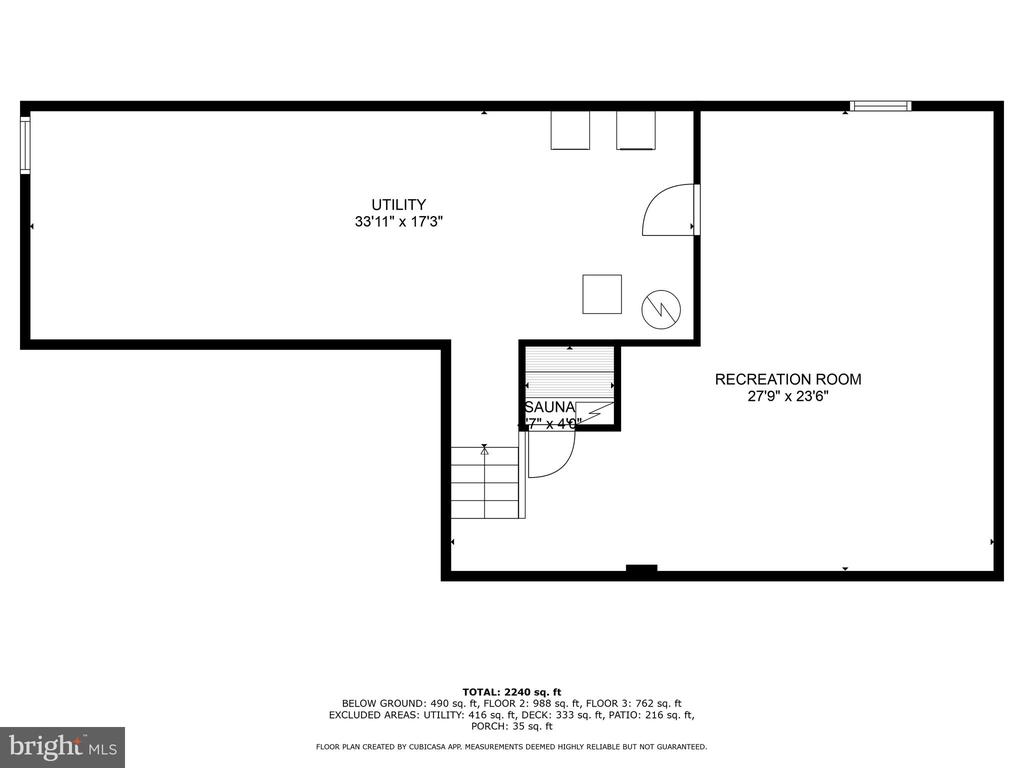
The lower level offers flexible living options, whether you're looking for a family room, home gym, or office space. Plus, it comes with a sauna to melt away the day's stress. There's no shortage of storage either, with a large utility room, two outdoor storage sheds, and a two-car attached garage (w/attic) with 2 car driveway and side driveway ideal for camper, boat, trailer, RV, etc.

If you're looking for a home where outdoor beauty meets indoor comfort, this one is not to be missed!
**Furnace, AC, and water heater 2017; Roof approx. 10 years.

Overview

Property Status
Sold
Date Sold
November 22, 2024
Lot Size
8,290 Sq.Ft.
MLS ID
MDBC2106780
Property Type
Residential
Year Built
1979

Features & Amenities

Architecture Styles
Colonial
View Description
Creek/Stream, Trees/Woods
Stories
3
Garage Spaces
2.0
Water Source
Public
Utilities
Under Ground
Lot Features
Backs to Trees, Corner, Front Yard, Landscaping, Rear Yard, Side Yard(s)
Parking
Driveway, Parking Garage
Heat Type
Forced Air
Air Conditioning
Ceiling Fan(s), Central A/C
Fireplace
Fireplace - Glass Doors, Mantel(s), Stone
Appliances
Dishwasher, Disposal, Dryer, Exhaust Fan, Oven/Range - Electric, Refrigerator, Range Hood, Washer, Water Heater
Other Interior Features
Attic, Bathroom - Walk-In Shower, Ceiling Fan(s), Chair Railings, Crown Moldings, Floor Plan - Traditional, Kitchen - Eat-In, Formal/Separate Dining Room, Kitchen - Table Space, Primary Bath(s), Sauna, Wainscotting, Wood Floors, Whirl Pool/Hot Tub
Sewer
Public Sewer
Substructure
Block
Disability Features
None
Other Exterior Features
Sidewalks
Elementary School
GUNPOWDER
Middle School
PERRY HALL
High School
PERRY HALL
Sales Price
$515,000
Real Estate Tax
$3,423/yr
Zoning
*

Downloads

9542 Hickoryhurst Dr

Schedule a Tour

I would love to show you this beautiful property. Please select your preferred date and time below. I will be in touch shortly to confirm your appointment.

Thank you

for your interest in 9542 HICKORYHURST DRIVE, NOTTINGHAM, MD 21236

9542 Hickoryhurst Dr
Navigate

I'm Interested In

9542 Hickoryhurst Dr

or
  • CallRomeo Santos III

    License #662394

    (240) 401-8023
  • Follow Us On Instagram