Search

Leave a Message

By providing your contact information to Romeo Santos III, your personal information will be processed in accordance with Romeo Santos III's Privacy Policy. By checking the box(es) below, you consent to receive communications regarding your real estate inquiries and related marketing and promotional updates in the manner selected by you. For SMS text messages, message frequency varies. Message and data rates may apply. You may opt out of receiving further communications from Romeo Santos III at any time. To opt out of receiving SMS text messages, reply STOP to unsubscribe.

Thank you for your message. I will be in touch with you shortly.

Explore Our Properties

Property Description

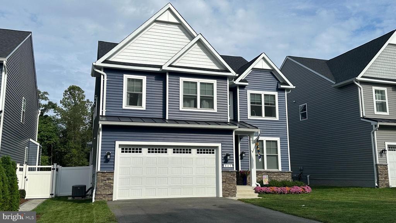
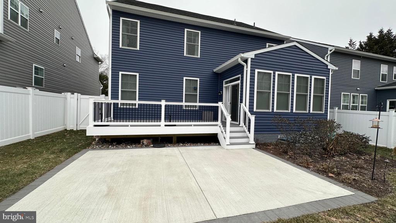
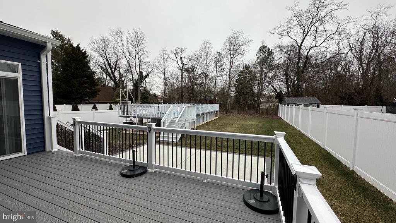
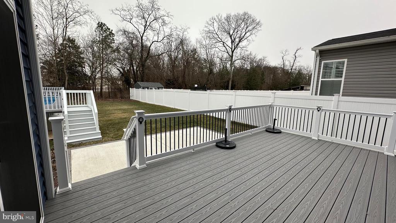
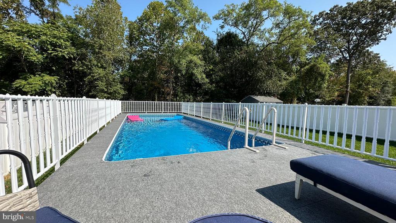
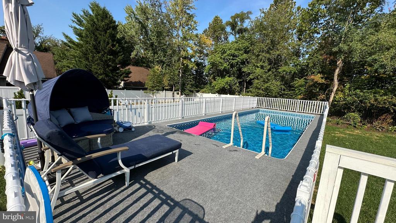
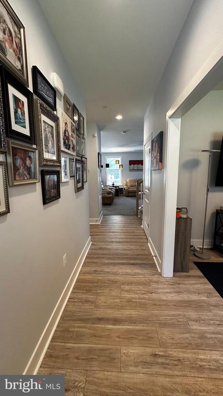
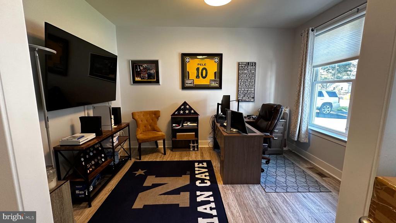
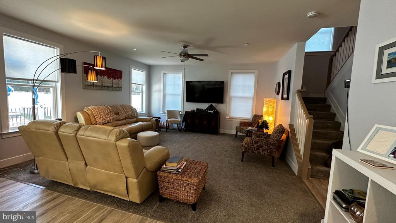
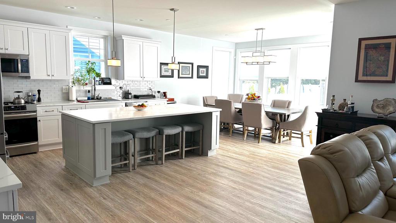
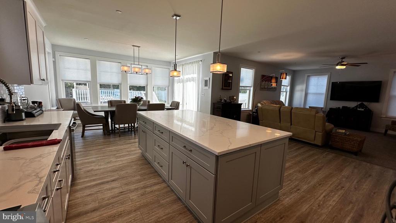
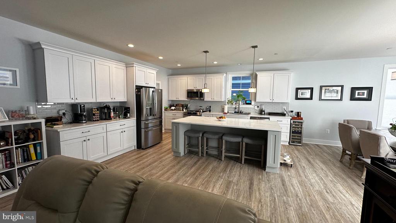
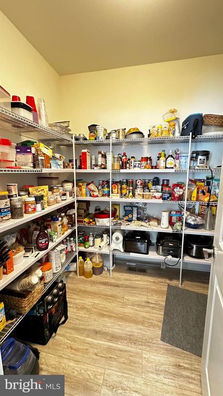
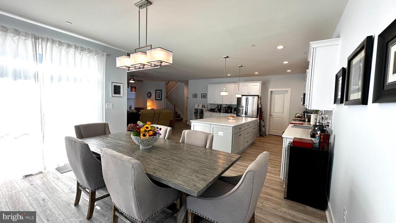
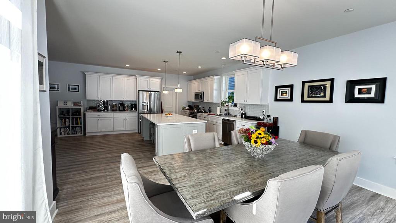
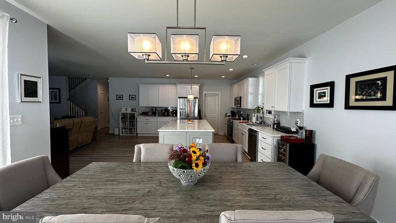
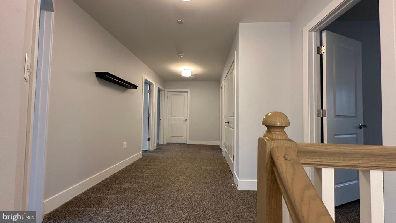
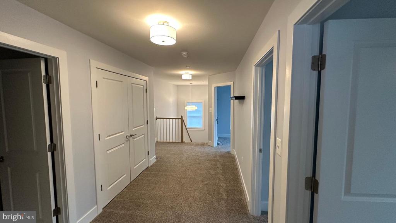
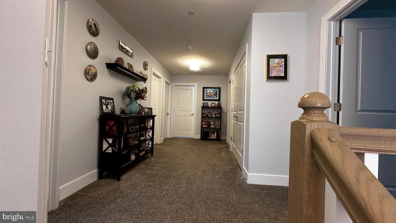
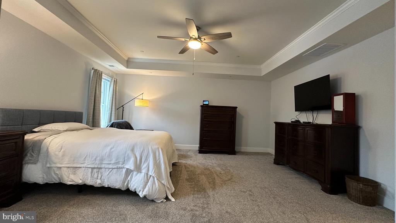
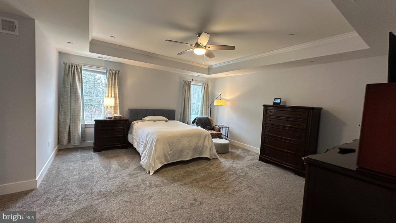
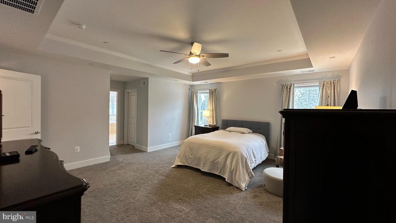
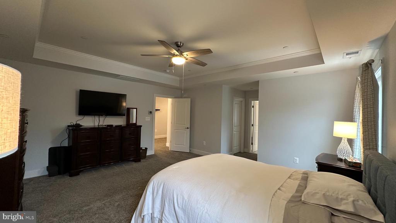
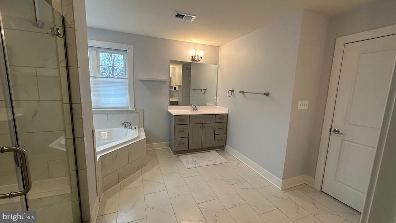
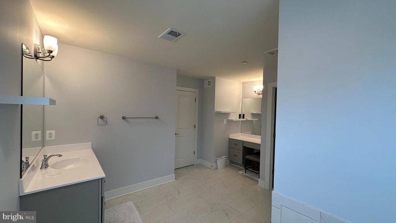
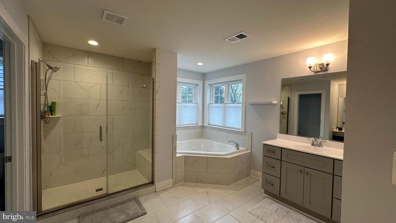
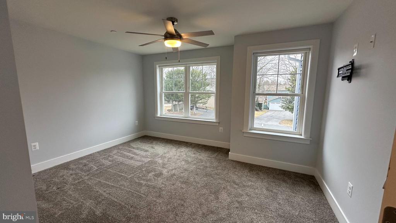
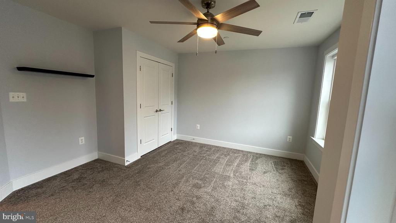
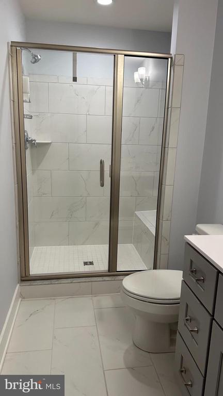
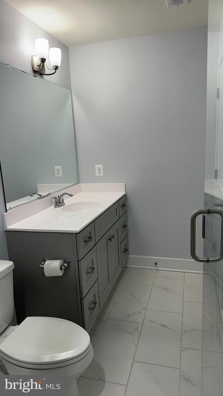
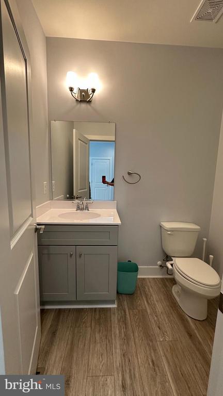
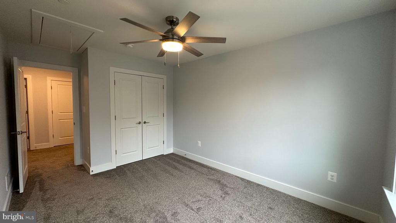
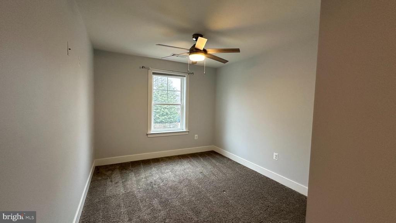
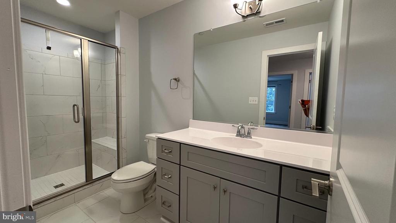
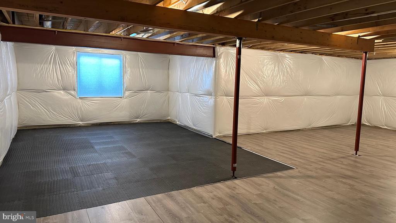
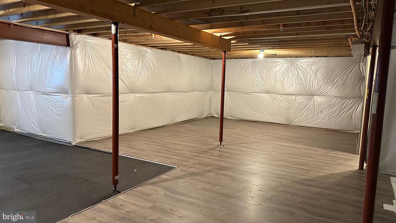

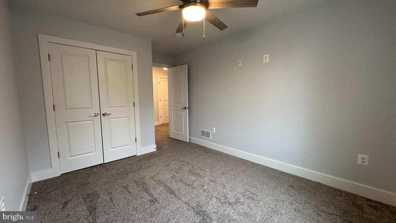
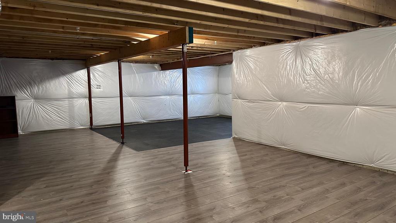
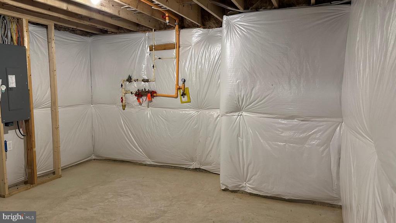
Two year young lovely home has many desirable features. Entry foyer opens to a spacious office and continues on to a wide open floorpan where living room, kitchen and dining room flow seamlessly into one another. Spacious 17x17 living room, Kitchen measures 17x17 and has white shaker cabinetry, upgraded stainless appliances includes an induction cooktop range and convection oven. Dining area measures 15x12. Huge kitchen island has under counter seating and beautiful white and gray quartz countertops, clear subway tile backsplash and a massive pantry completes the space. Master bedroom measures 18x16 with a tray ceiling, ceiling fan, his and hers closets and a spacious ensuite with a corner soaking tub and a glass enclosed shower, marble style 24x12 ceramic tile floors, even a built in vanity. Second bedroom measures 14x14, third measures 13x10, fourth measures 12x10 and all are wired for cable tv and have ceiling fans. Large linen closet and laundry room is on bedroom level. Dual zone heating & cooling. Basement has a rough in for a full bathroom, and is partially finished. Insulated sub flooring installed. Outdoors is equally lovely, with a spacious 20x10 deck, leads down to a 20x14 patio. Fenced rear yard, established landscaping designed to attract birds and butterflies, includes a sodded rear yard. Heated above ground pool measures 15x40 and is perfect for lap swimming.

Overview

Property Status
Sold
Date Sold
March 27, 2025
Lot Size
9,350 Sq.Ft.
MLS ID
MDAA2104278
Property Type
Residential
Year Built
2022

Features & Amenities

Total Area
2,745 Sq.Ft.
Neighborhood
Arnold
Architecture Styles
Traditional
View Description
Creek/Stream, Garden/Lawn
Stories
3
Garage Spaces
2.0
Water Source
Public
Pool
Yes - Personal
Lot Features
Backs - Open Common Area, Backs to Trees, Cleared, Cul-de-sac, Landscaping
Parking
Attached Garage, Driveway
Heat Type
Heat Pump(s), Zoned
Air Conditioning
Ceiling Fan(s), Heat Pump(s), Zoned
Appliances
Built-In Microwave, Dishwasher, Dryer - Electric, Dryer - Front Loading, ENERGY STAR Dishwasher, ENERGY STAR Refrigerator, Icemaker, Microwave, Oven - Self Cleaning, Oven/Range - Electric, Stainless Steel Appliances, Washer, Water Heater
Other Interior Features
Attic, Carpet, Ceiling Fan(s), Combination Kitchen/Dining, Combination Kitchen/Living, Crown Moldings, Dining Area, Floor Plan - Open, Kitchen - Eat-In, Kitchen - Gourmet, Kitchen - Island, Pantry, Recessed Lighting, Store/Office, Upgraded Countertops, Window Treatments, Walk-in Closet(s)
Sewer
Public Sewer
Substructure
Other
Disability Features
48 Halls
Other Exterior Features
Street Lights
School District
ANNE ARUNDEL COUNTY PUBLIC SCHOOLS
Sales Price
$899,850
Real Estate Tax
$6,779/yr
Zoning
UNKNOWN

Downloads

845 Mill Creek Rd
Schedule a Tour

I would love to show you this beautiful property. Please select your preferred date and time below. I will be in touch shortly to confirm your appointment.

Thank you

for your interest in 845 MILL CREEK ROAD, ARNOLD, MD 21012
845 Mill Creek Rd
Navigate
Arnold

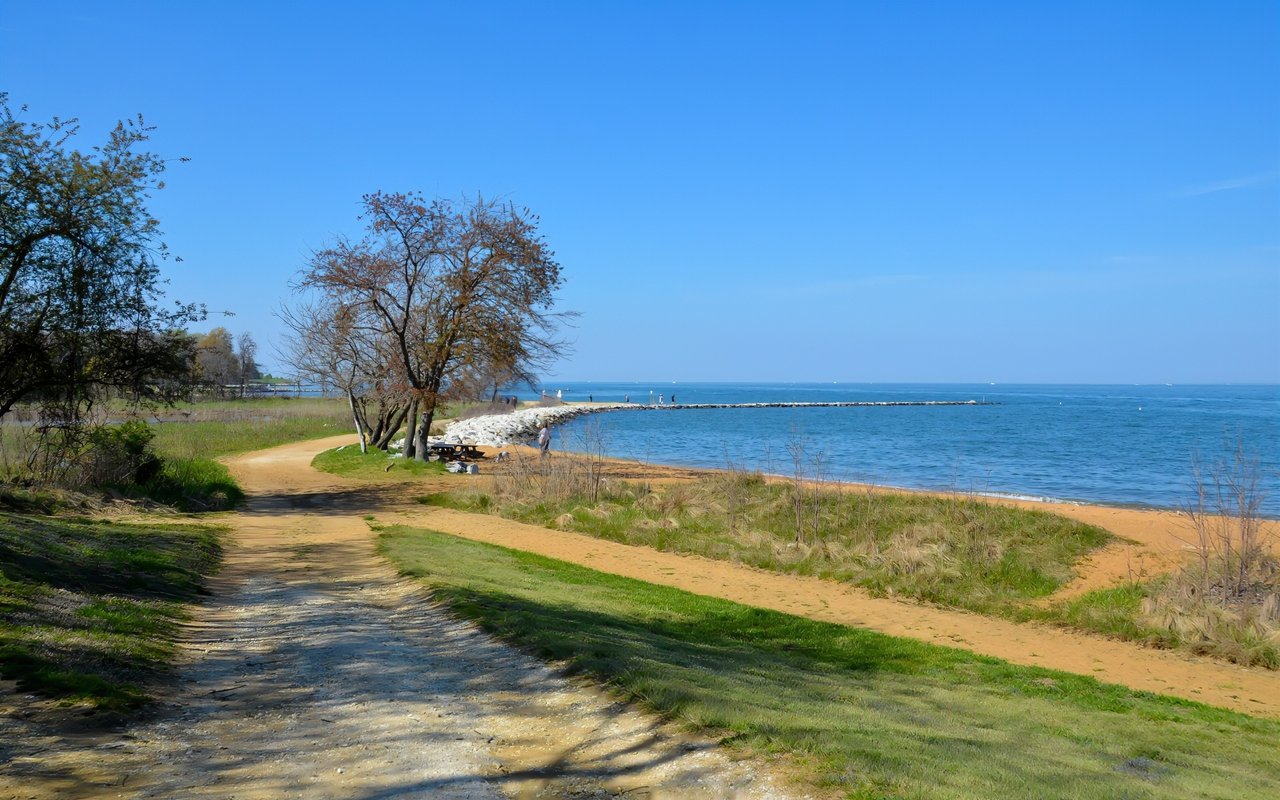
Explore Arnold

read more

I'm Interested In

845 Mill Creek Rd

or
  • CallRomeo Santos III

    License #662394

    (240) 401-8023
  • Browse Romeo's

    Featured Properties

    • 5 Arlie Drive For Sale

      Price Upon Request

      5 Arlie Drive, Annapolis, MD 21409

      • 5 Beds
      • 3.5 Baths
      • 3,342 Sq.Ft.
    View All

    Follow Us On Instagram