Search

Leave a Message

By providing your contact information to Romeo Santos III, your personal information will be processed in accordance with Romeo Santos III's Privacy Policy. By checking the box(es) below, you consent to receive communications regarding your real estate inquiries and related marketing and promotional updates in the manner selected by you. For SMS text messages, message frequency varies. Message and data rates may apply. You may opt out of receiving further communications from Romeo Santos III at any time. To opt out of receiving SMS text messages, reply STOP to unsubscribe.

Thank you for your message. I will be in touch with you shortly.

Explore Our Properties

Property Description

DUE TO HIGH DEMAND, THE SELLER REQUESTS HIGHEST AND BEST DUE MONDAY AT 3:00 PM
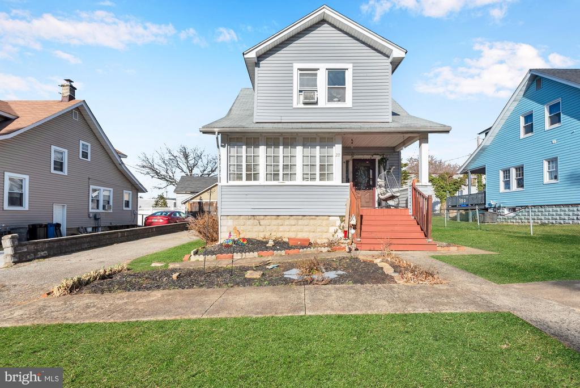
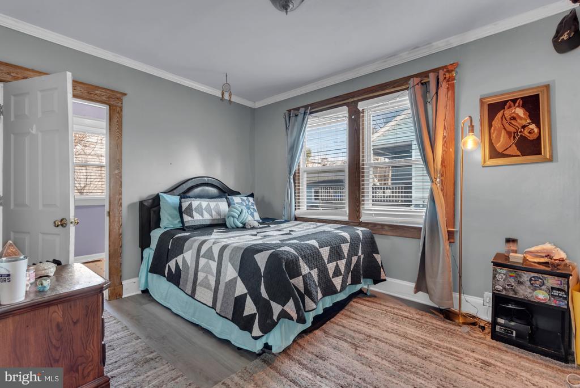
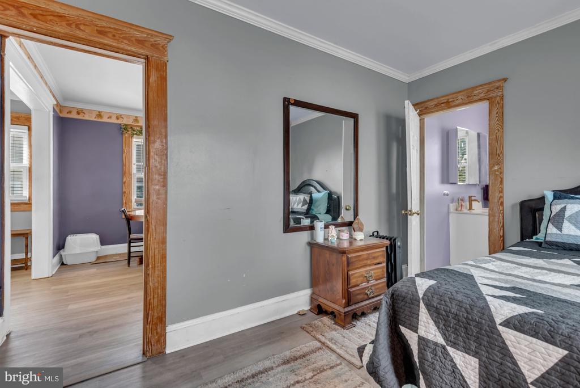
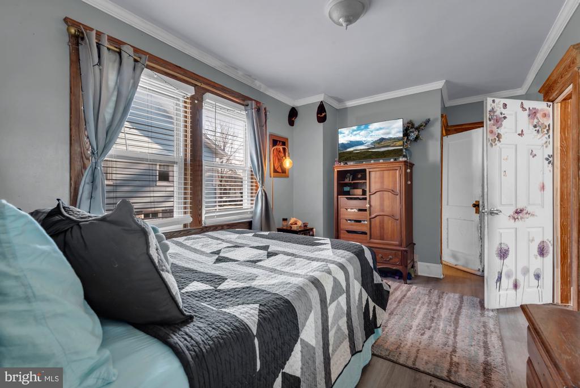
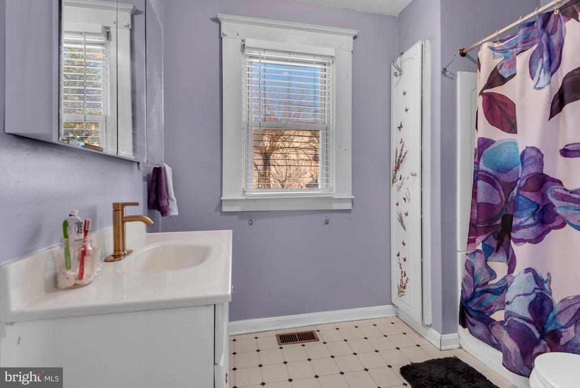
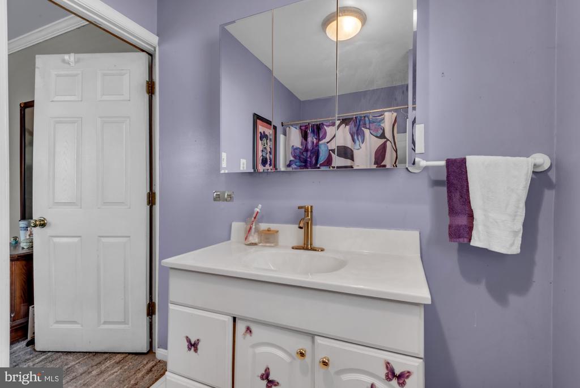
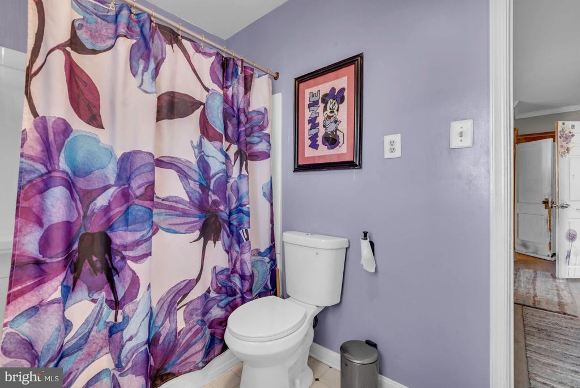
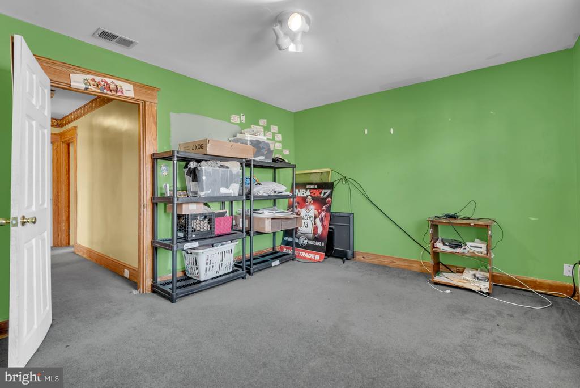
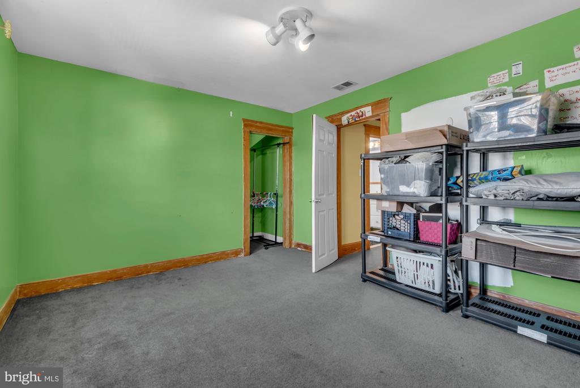
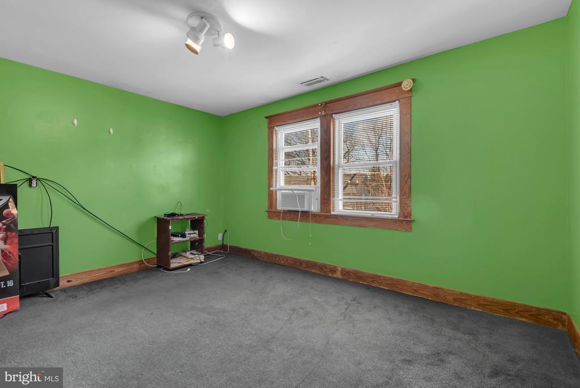
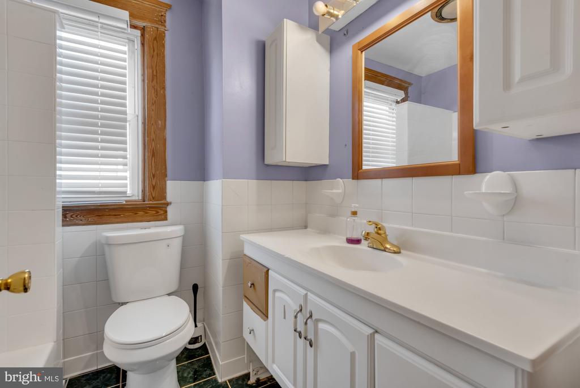
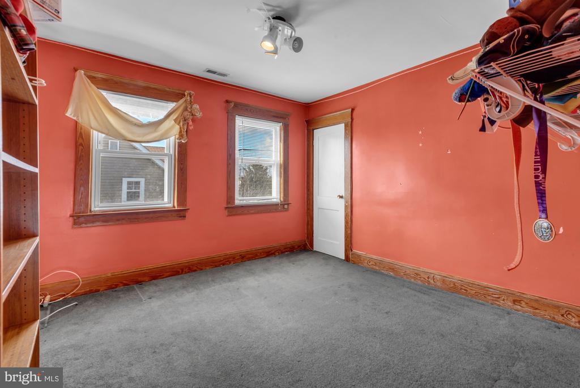
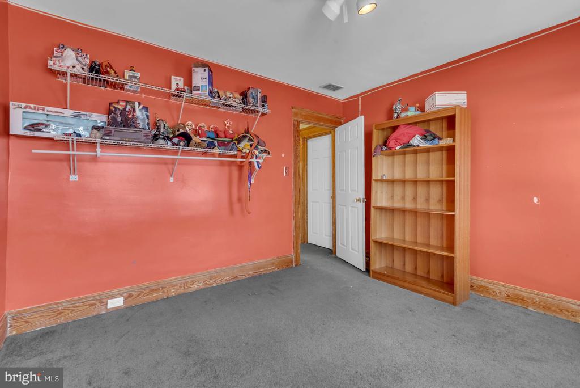
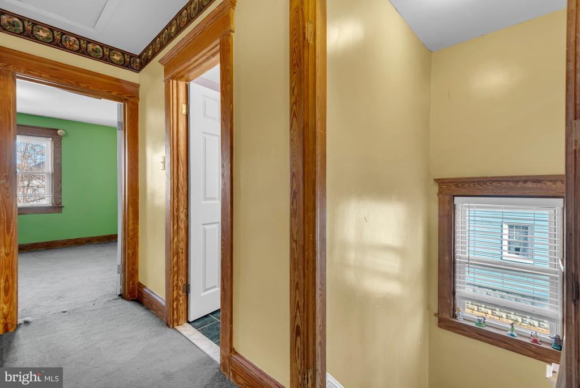
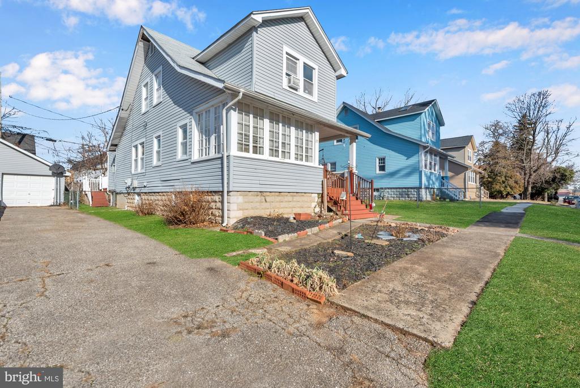
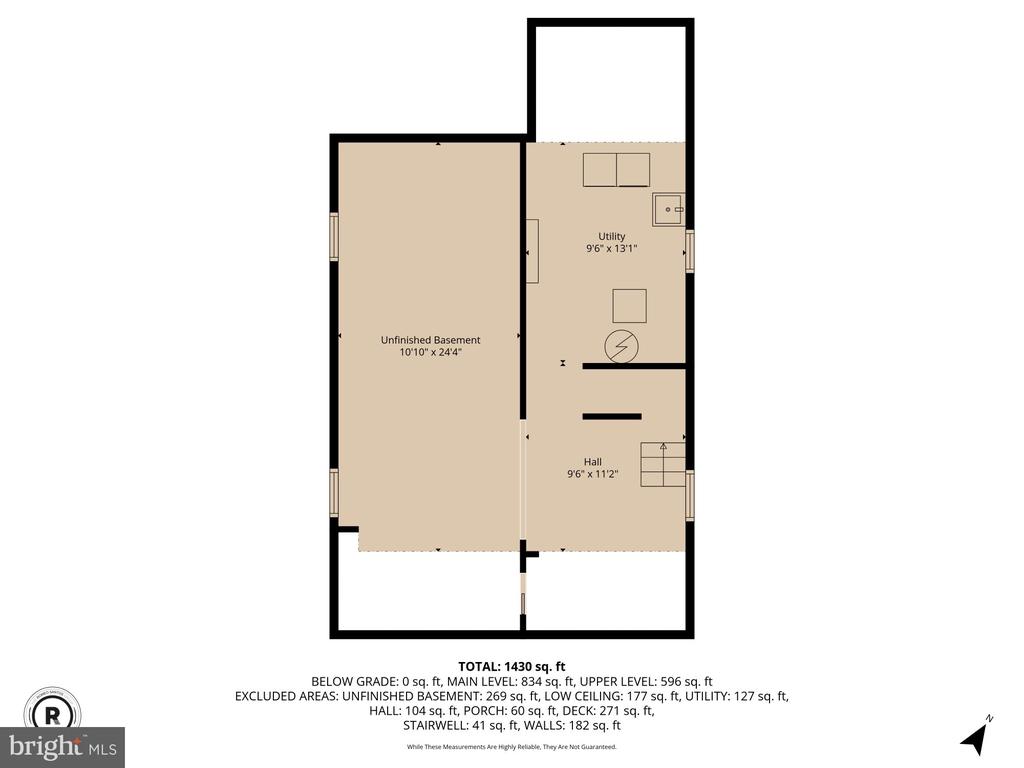
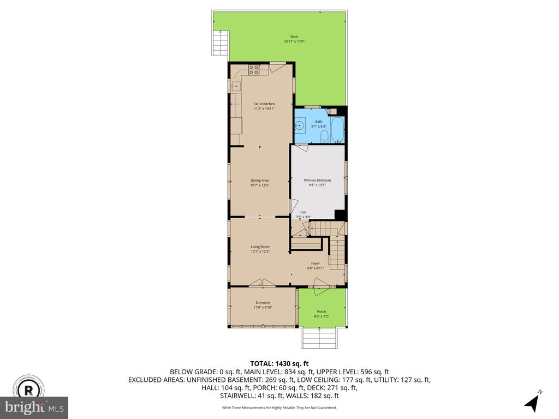
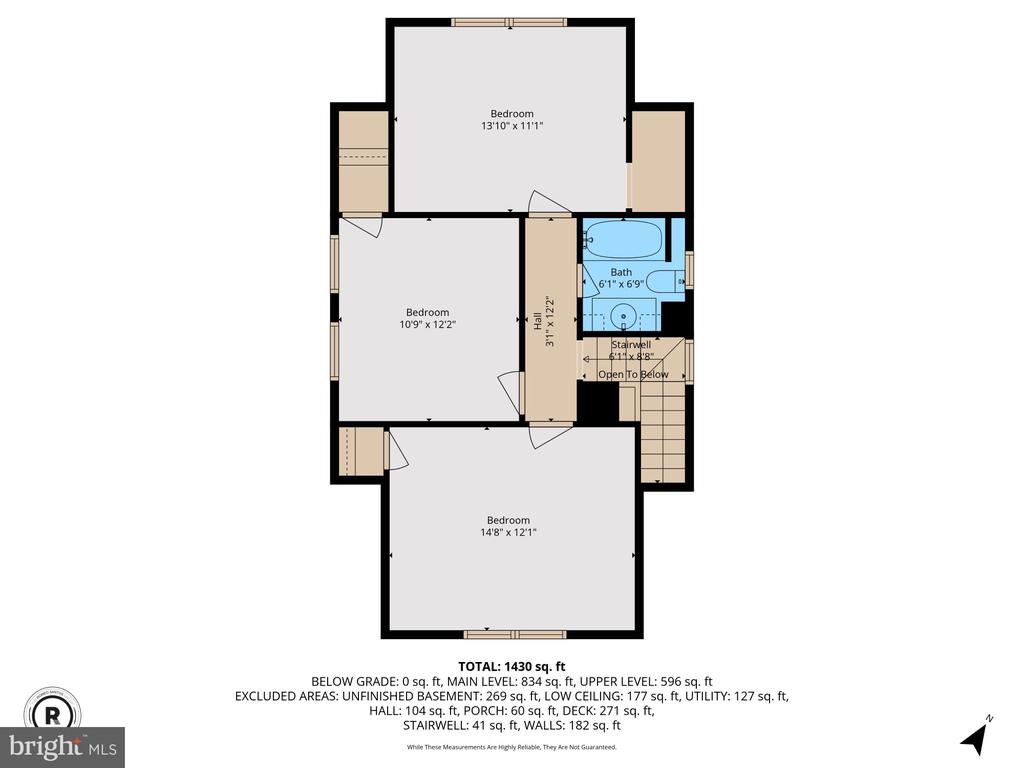
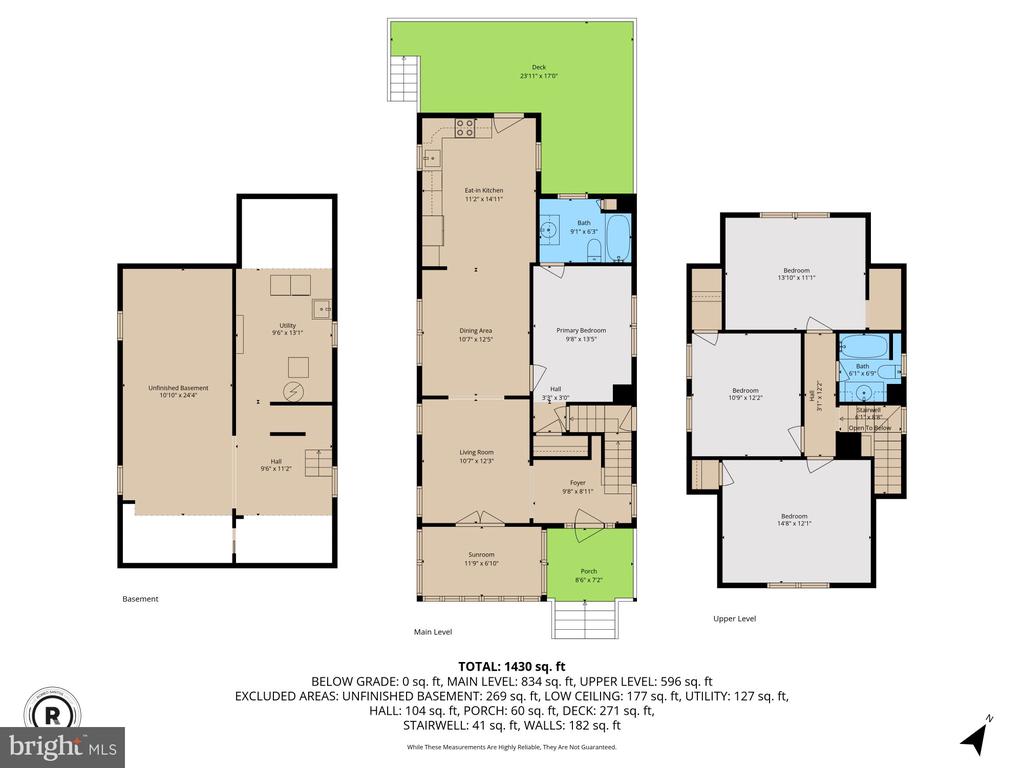
Spacious 4-bedroom, 2-bath single-family home for sale in the desirable Ralston neighborhood, offering a flexible layout and enduring original character.

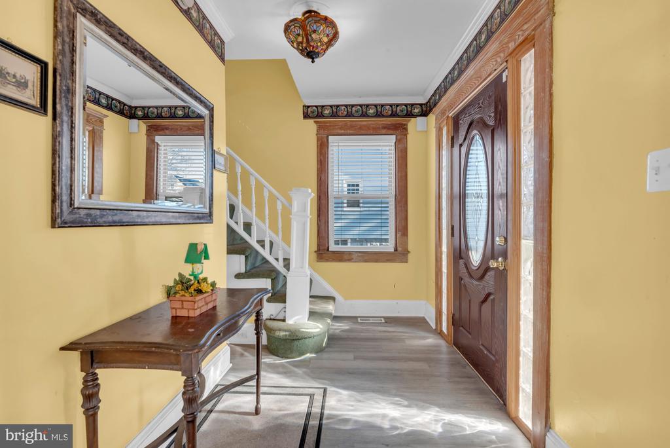
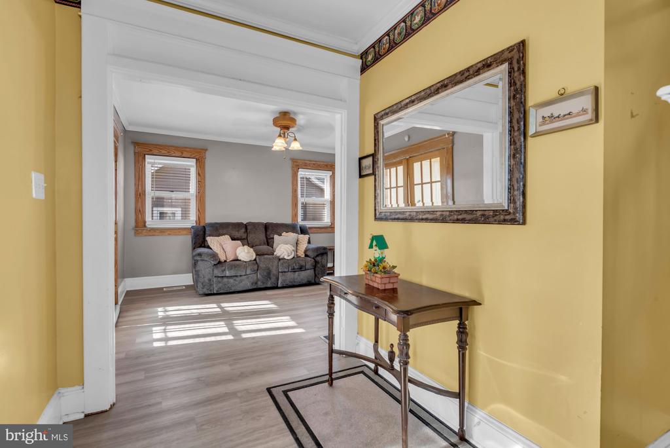
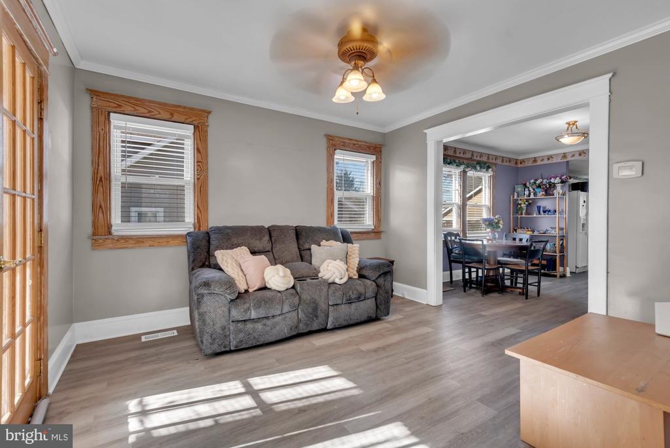
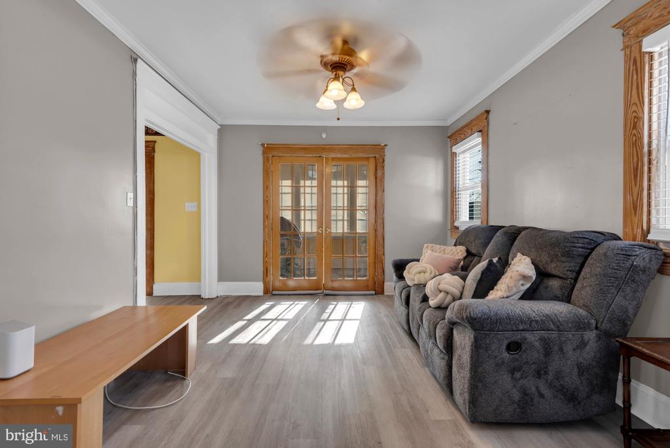
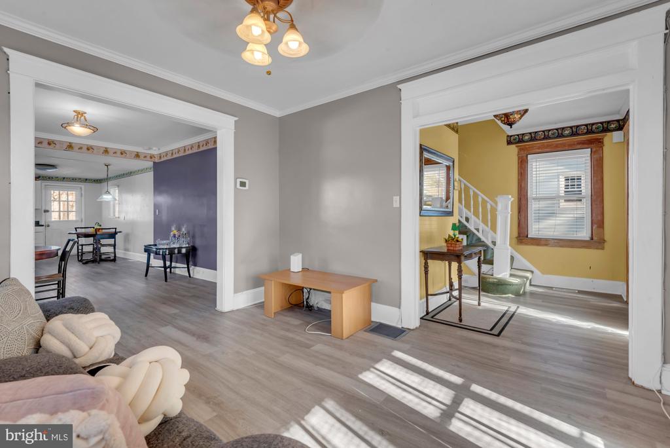
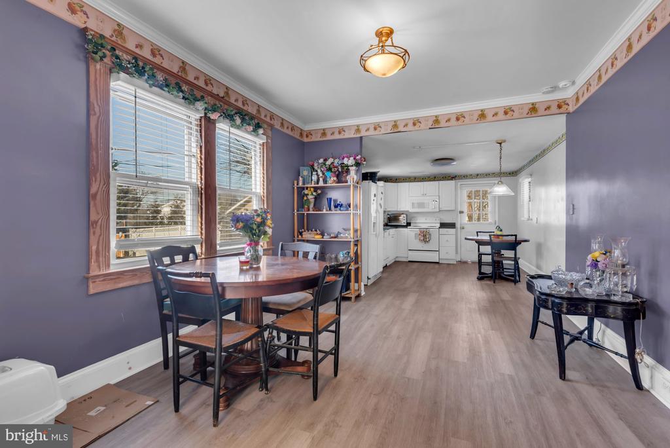
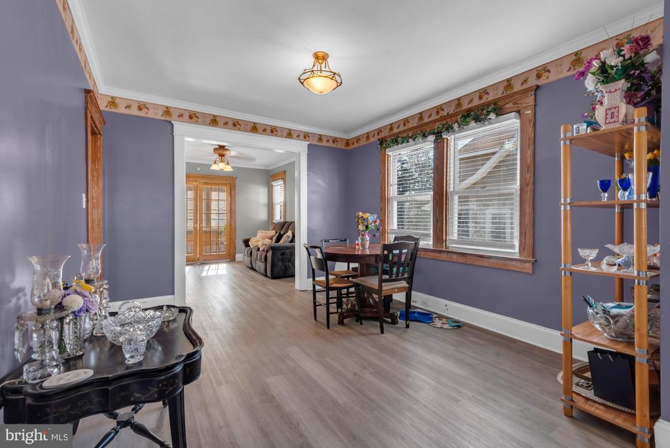
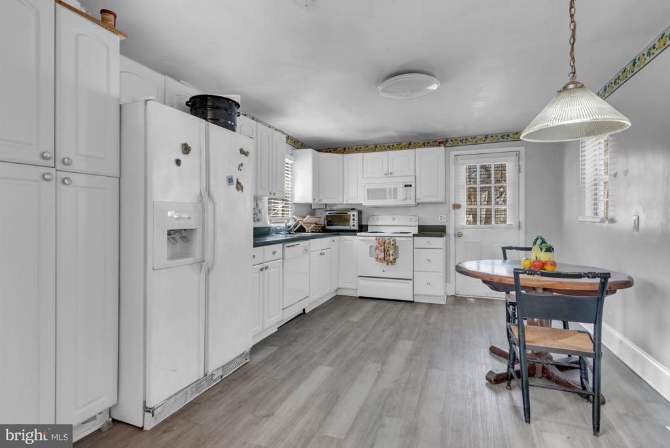
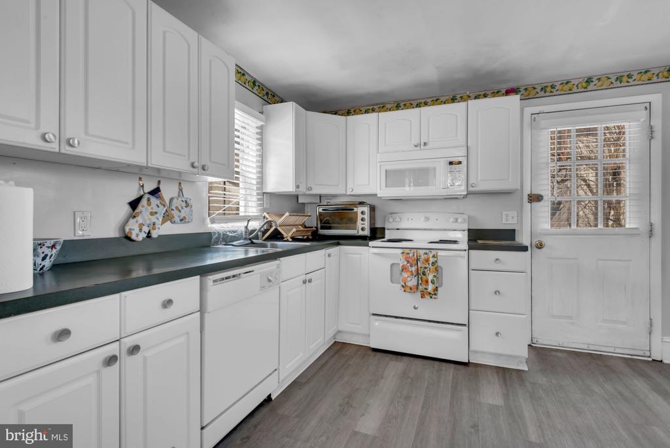
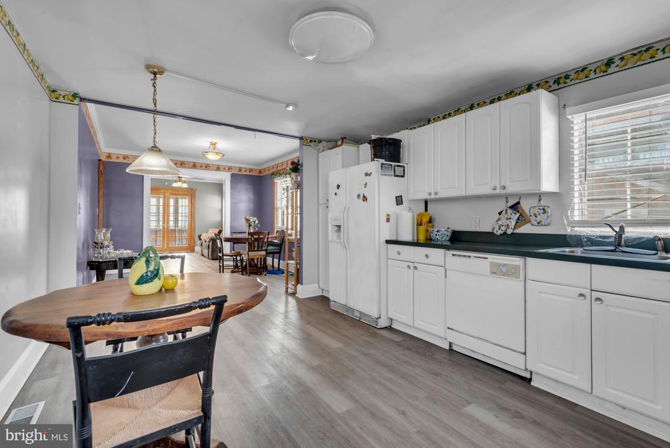
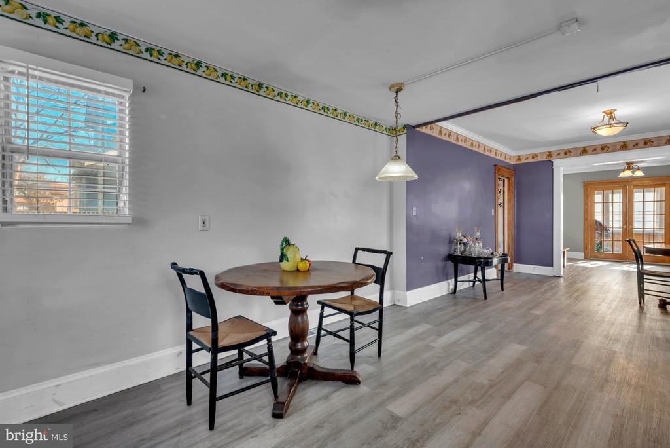
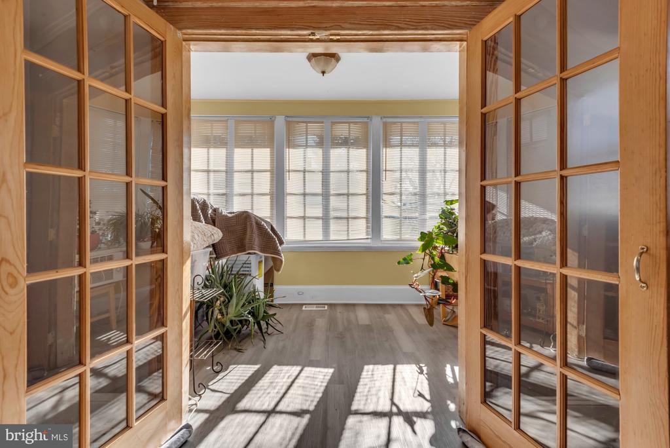
A large covered front porch welcomes you into a home filled with charm and functional living space. The main-level primary bedroom suite provides everyday convenience and long-term livability, complemented by vinyl flooring throughout the main level. The eat-in kitchen, separate dining room, and French doors leading to a glass-enclosed sunroom create comfortable spaces for daily living and entertaining.

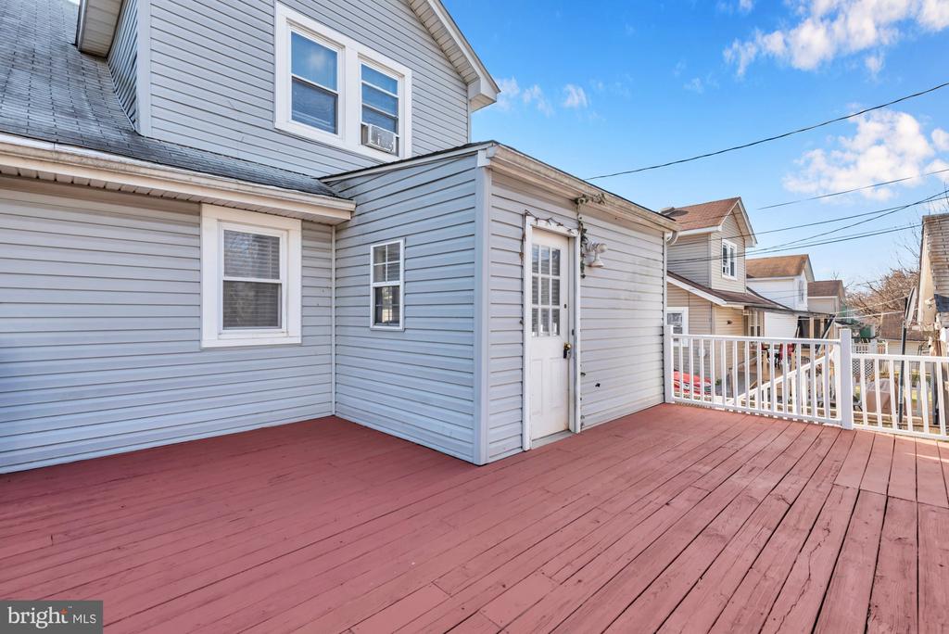
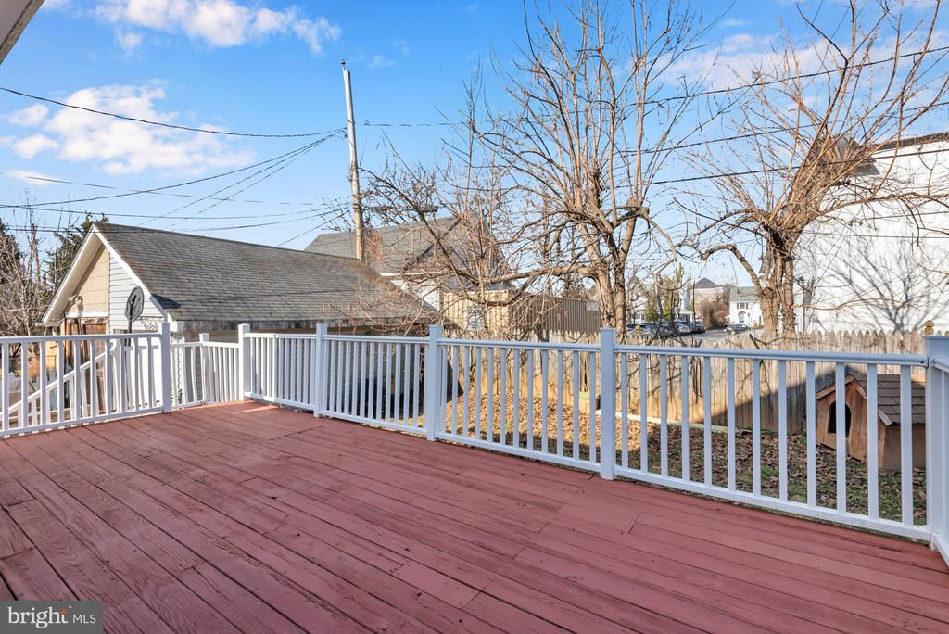
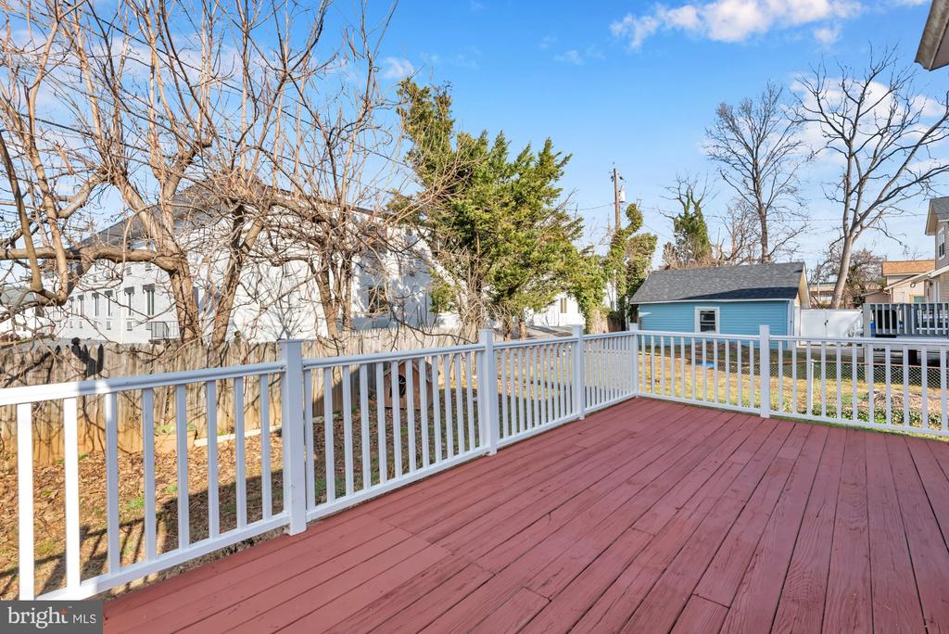
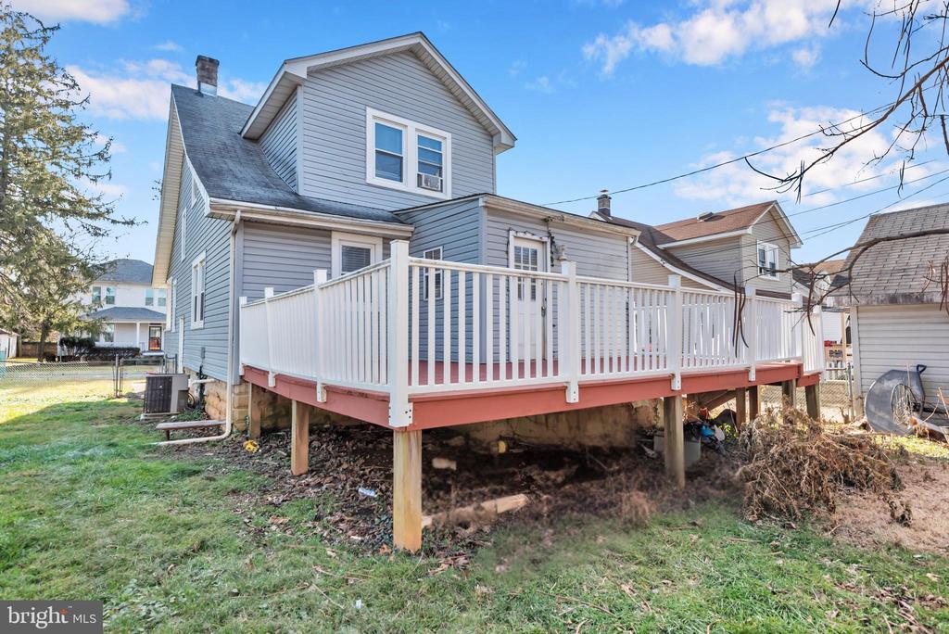
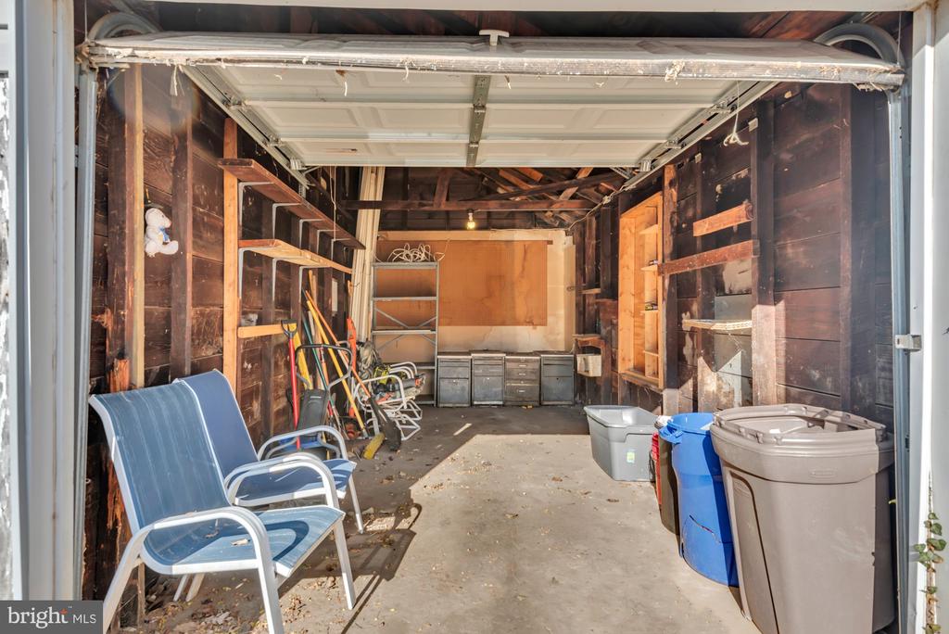
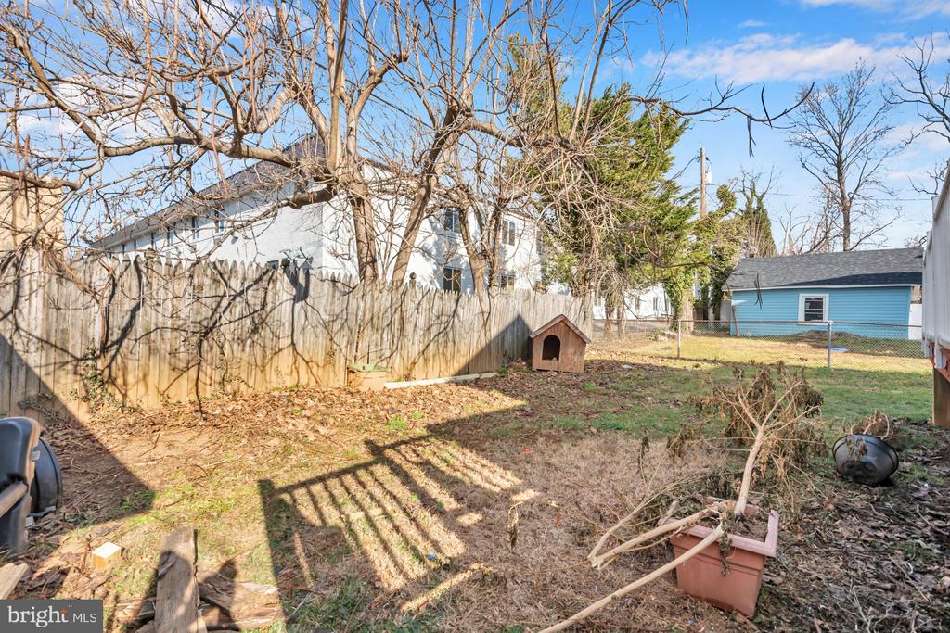
The property features vinyl replacement on some windows, a fenced rear yard offering privacy and versatility, and a detached garage providing additional storage and off-street parking.

Conveniently located near shopping, dining, and commuter routes, this Ralston home offers space, character, and a practical layout in a highly sought-after neighborhood.

Overview

Property Status
Sold
Date Sold
February 16, 2026
Lot Size
5,022 Sq.Ft.
MLS ID
MDBC2149638
Property Type
Residential
Year Built
1927

Features & Amenities

Architecture Styles
Craftsman
Stories
3
Garage Spaces
1.0
Water Source
Public
Roof
Shingle
Parking
Detached Garage, Off Street, On Street
Heat Type
Forced Air
Air Conditioning
Central A/C, Ceiling Fan(s), Other
Appliances
Refrigerator, Microwave, Oven/Range - Gas, Dishwasher
Other Interior Features
Crown Moldings, Dining Area, Entry Level Bedroom, Floor Plan - Traditional, Kitchen - Eat-In, Kitchen - Table Space, Primary Bath(s), Window Treatments
Sewer
Public Sewer
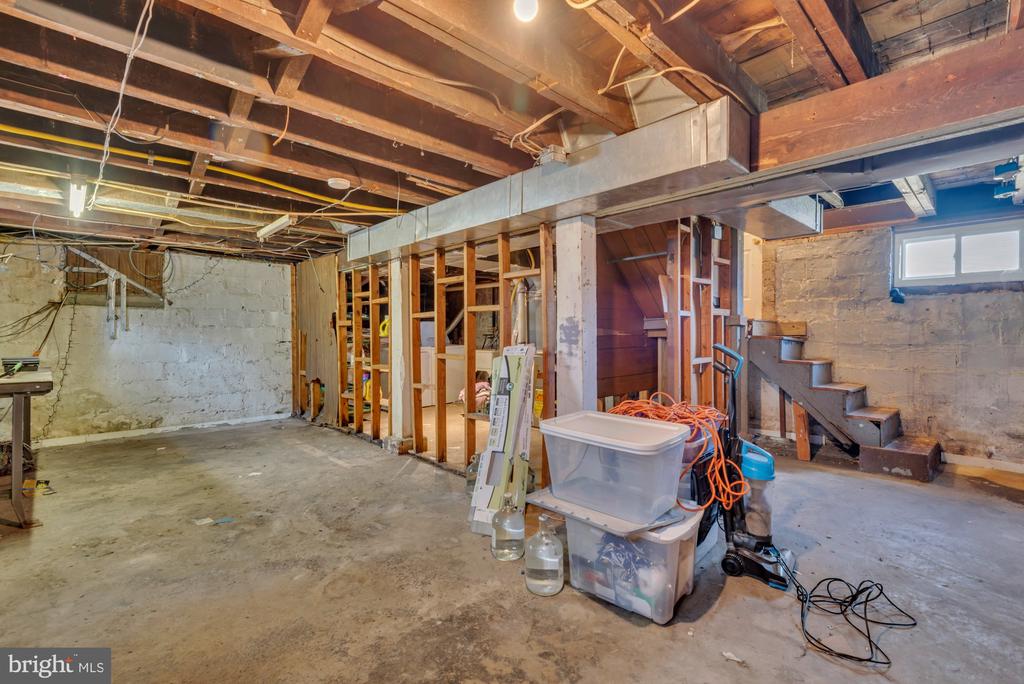
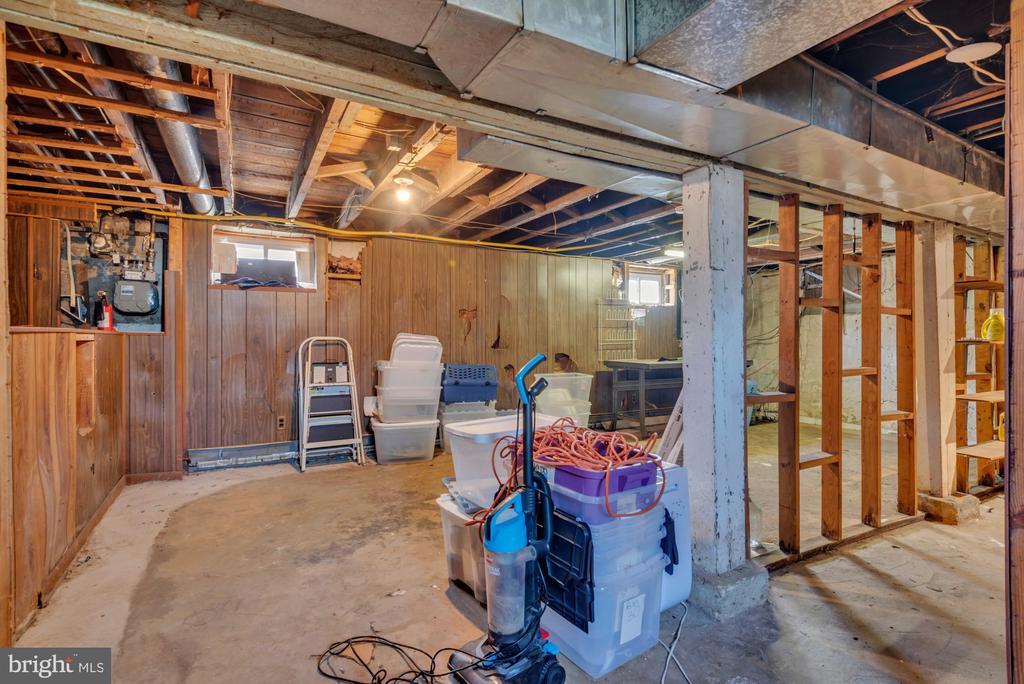
Substructure
Block
Disability Features
Other
Other Exterior Features
Bump-outs
Sales Price
$275,000
Real Estate Tax
$2,866/yr
Zoning
RESIDENTIAL

Downloads

20 WALDRON AVENUE

Schedule a Tour

I would love to show you this beautiful property. Please select your preferred date and time below. I will be in touch shortly to confirm your appointment.

Thank you

for your interest in 20 WALDRON AVENUE, PIKESVILLE, MD 21208

20 WALDRON AVENUE
Navigate
20 WALDRON AVENUE
explore in 3d

I'm Interested In

20 WALDRON AVENUE

or
  • CallRomeo Santos III

    License #662394

    (240) 401-8023
  • Follow Us On Instagram